

Sugar Cane Shipping
How it began; attraction to a lot in New Orleans, its shallow, narrow and surrounded on all sides oh and its vacant. This helps and sounds perfect doesn’t it. It’s in the seventh ward, near the French Quarter, walking distance to the Faubourg Marigny. Its small and cramped. I was kidding when I said it was perfect but it’s not bad either. What would it feel like to create something here, something practical, protected, inviting and vernacular. I’ve done many iterations on this lot, it’s become a test subject-space for me.
“If we forget for a moment that a steamship is a machine for transport and look at it with a fresh eye, we shall feel that we are facing an important manifestation of temerity, of discipline, of harmony, of a beauty that is calm, vital and strong. A seriously-minded architect, looking at it as an architect (i.e. creator of organisms), will find in a steamship his freedom from an age-long but contemptible enslavement to the past.”
- Le Corbusier
How it began: an attraction to a lot here in New Orleans; it's shallow, narrow, and surrounded on all sides, and it's vacant. We're in the Seventh Ward, near the French Quarter, within walking distance of the Faubourg Marigny. It’s small and cramped, neither perfect nor bad. What would it feel like to create something here, something practical, protected, inviting, and rooted in the language of the environment? I’ve done many iterations on this lot; it’s become a test subject space for me.
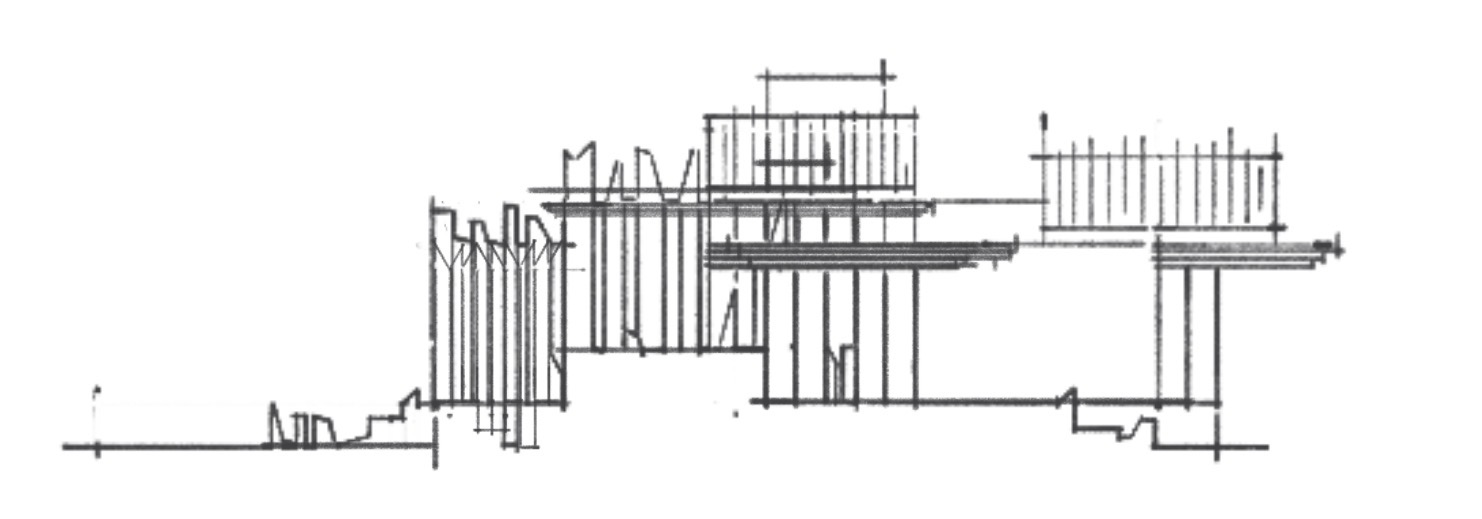
This version I’ll share. The others are misses—no, they aren’t misses; they are valued attempts—but not what I was looking for. Some were more maxed out, in that I drew a building for every inch of the buildable space, a building that became devoid of something. Maybe there needs to be space and counterspace; for every livable space, is there a non-livable space to react to? I knew those first passes weren’t right, or, let me say, they weren’t “great”; they were “ok.” Here, on this lot diagram, I’m showing you the general lot sizes, if that means anything to you. You can see a ghost of the past, an abandoned version not too far from where I am now, but not now.
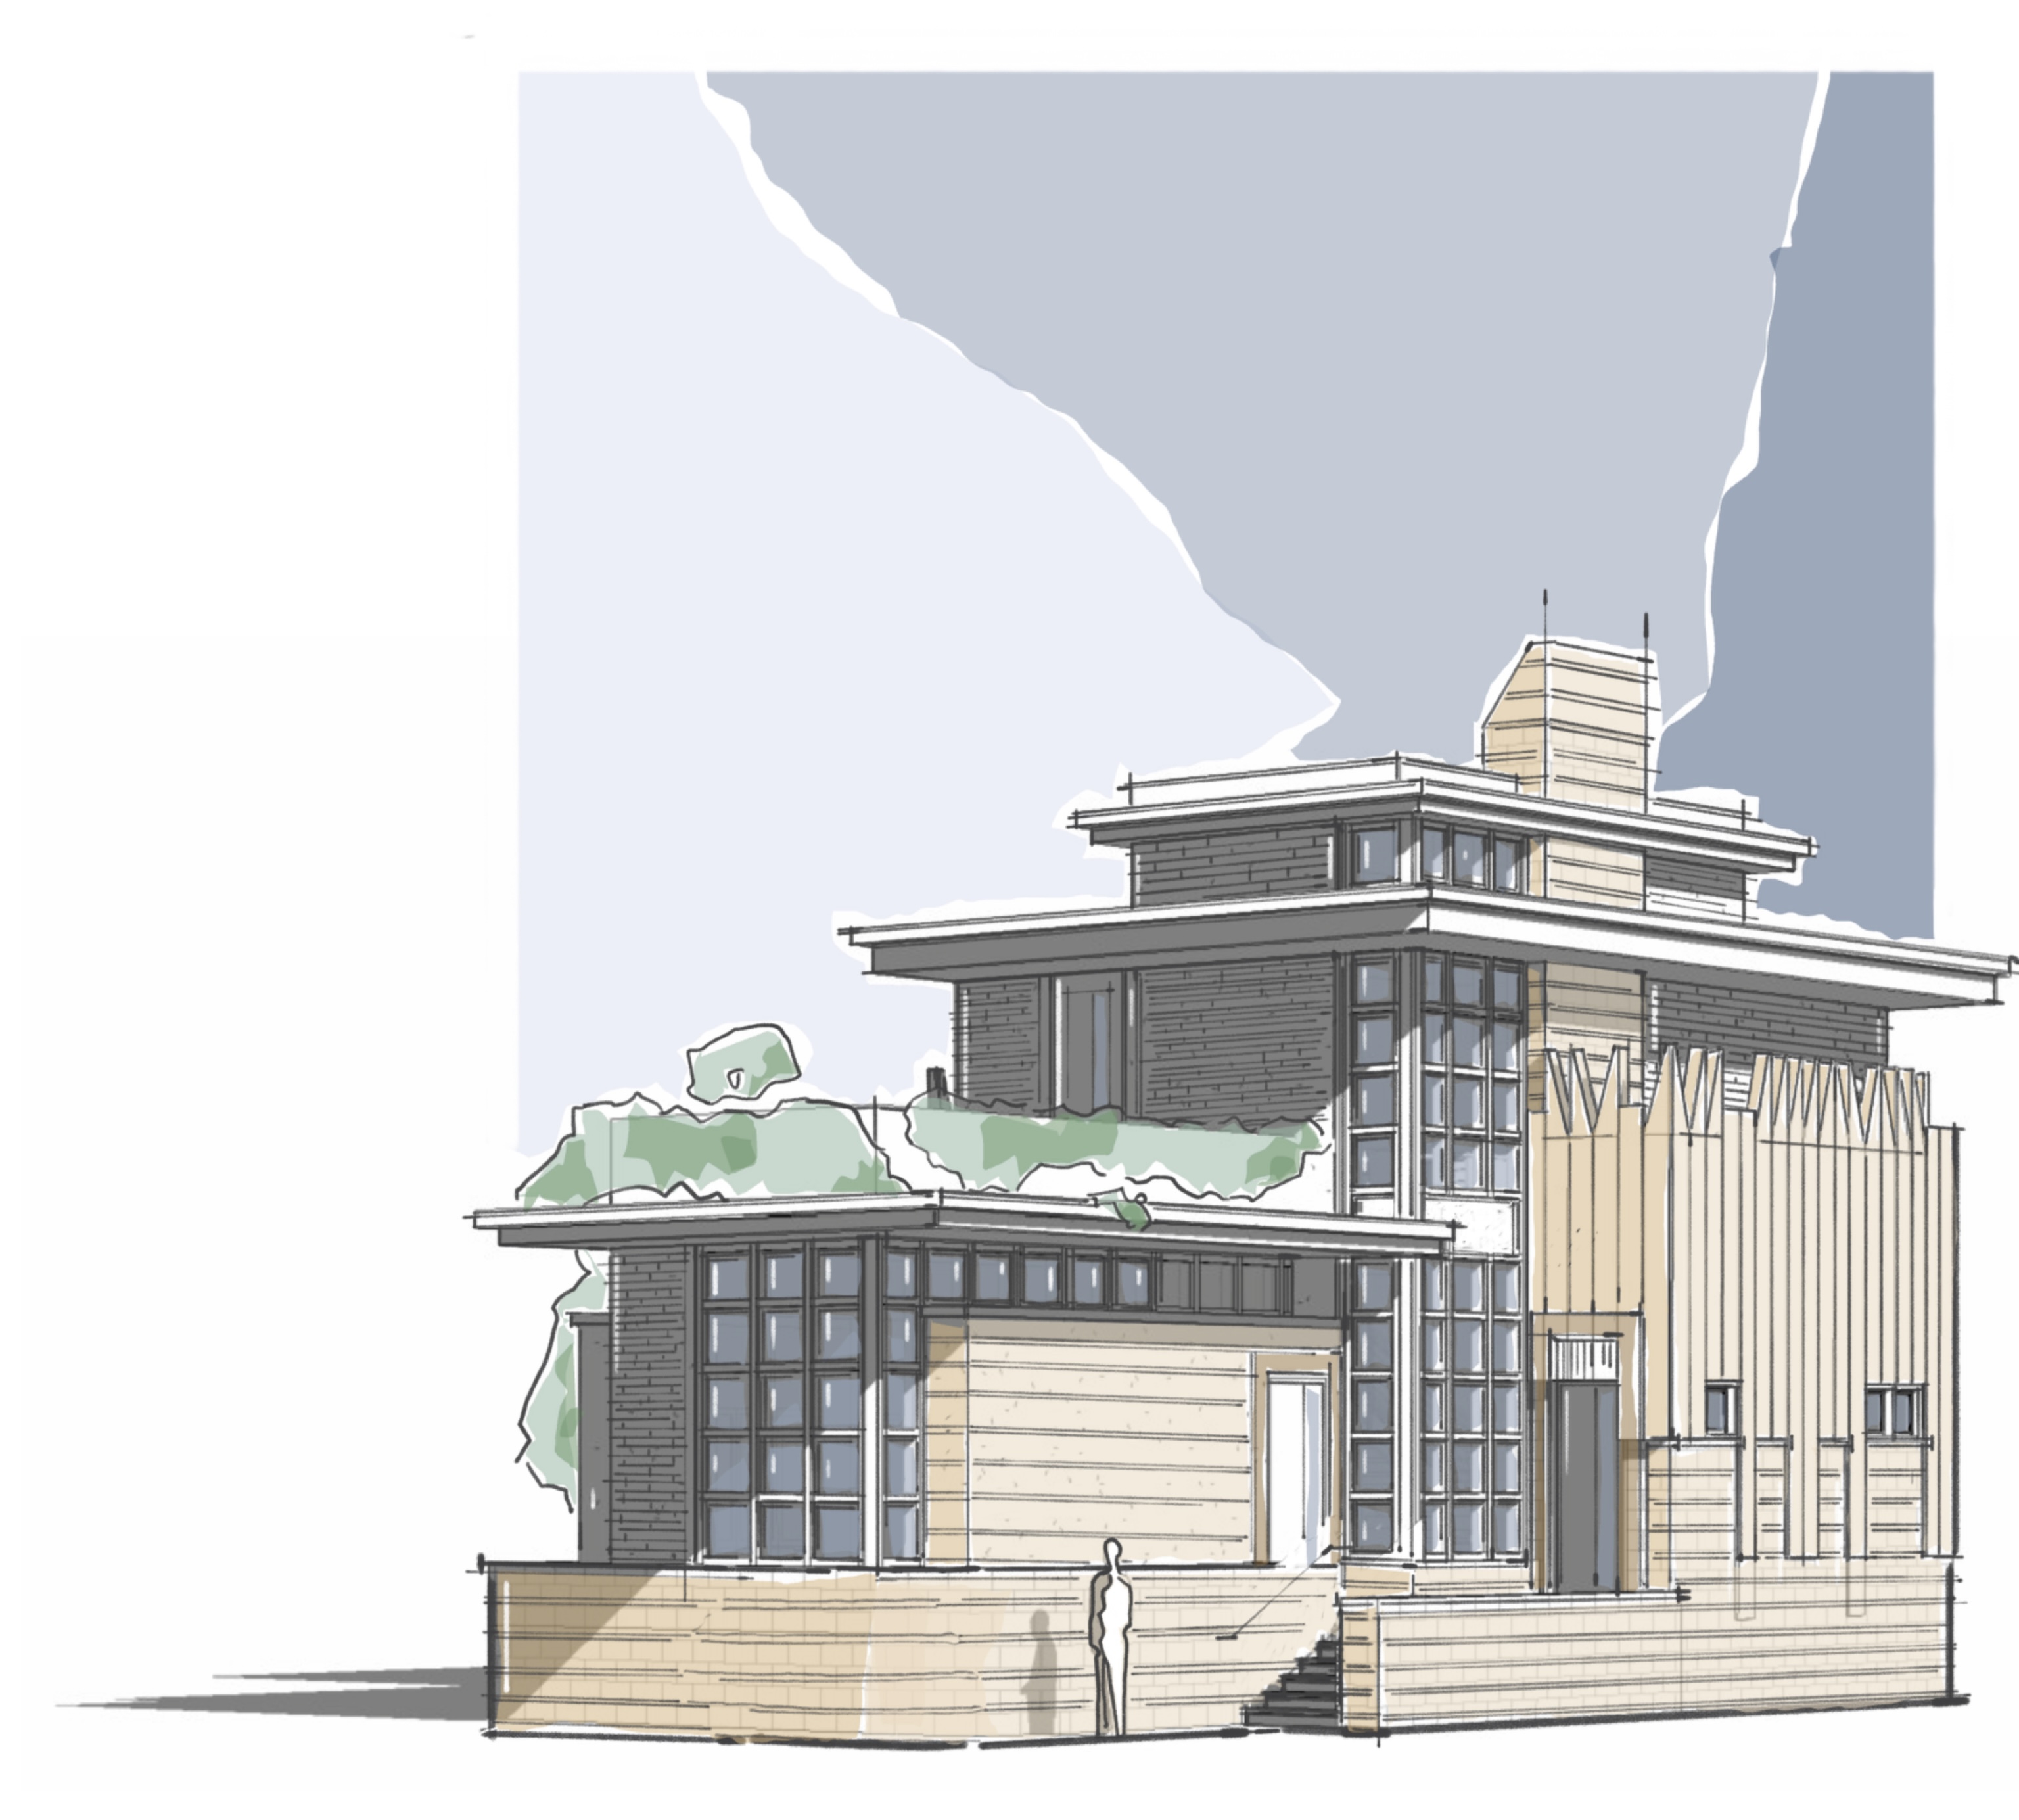
The idea of this house as a ship in an urban landscape shaped the design. A house here in the Seventh Ward, but what if it, too, had cousins back home, a ship from the sugar cane fields of Youngsville, landing here in the Big Easy? Wouldn’t this affect its look, its history, its past? What about its future? Can you see it there, crammed into its tiny lot,enjoying its piece of the city, thinking aloud about its resting place, remembering the cane rising from the torn earth patchwork of yellows, light greens, and browns, a dust storm in the distance from the plowing, the smell of burning sweet during the harvest? A ship landing in a field is a pleasing image in abstract, yet familiar.
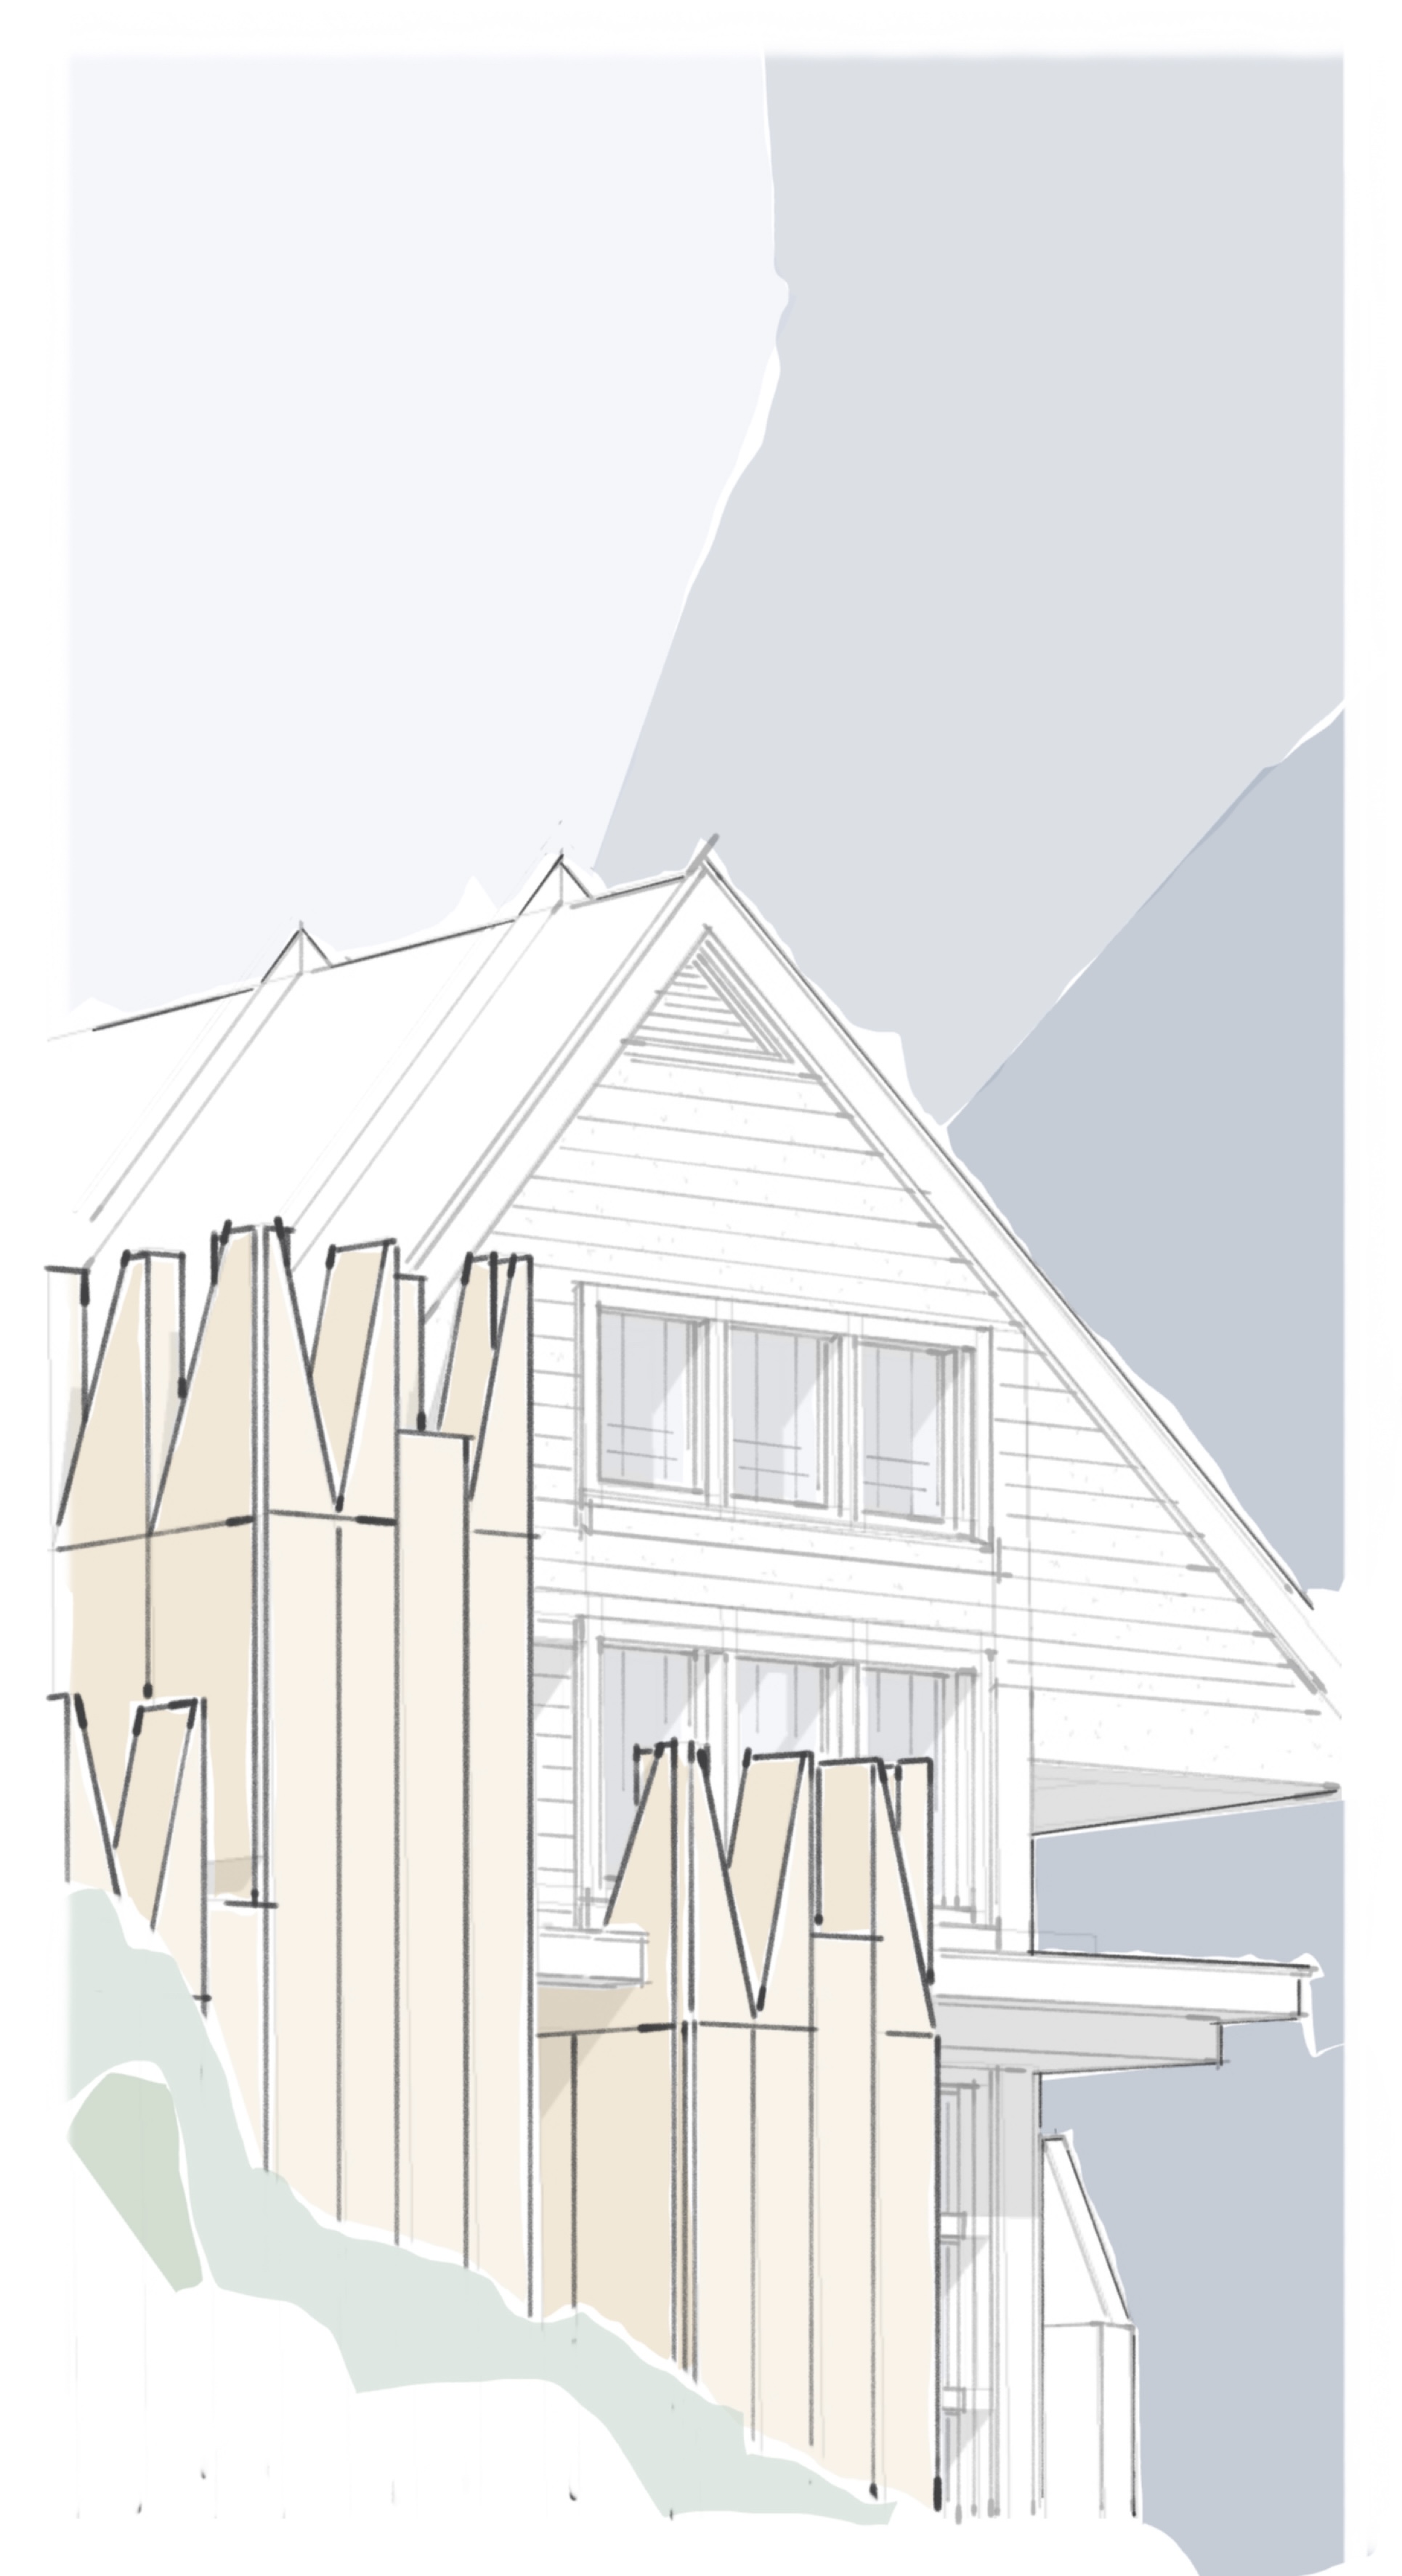
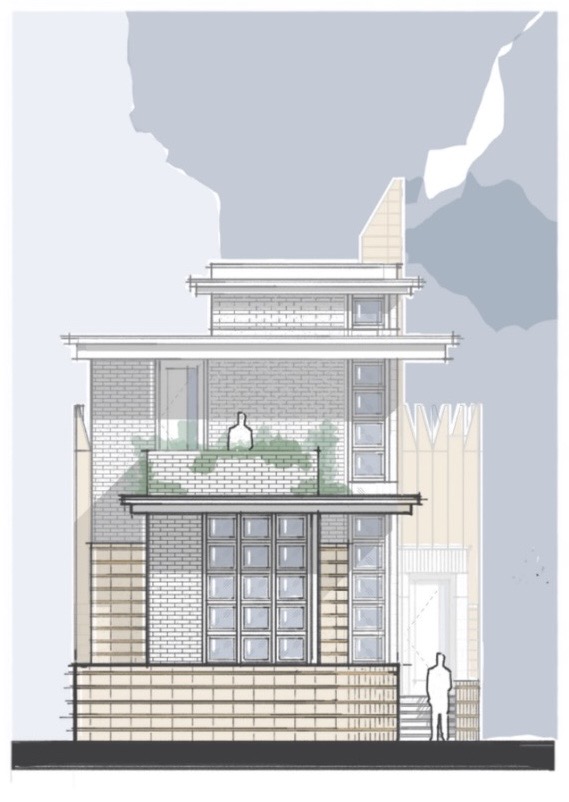
Beginning with the base, anchor her down, like a stone or block rising to a substantial height, her bow pressing forward toward the cramped quays and hazards of New Orleans. The design must echo the street; in a previous iteration, my instinct was for the living to face the rear yard. Yet like a ship announcing itself to the harbor, she anchors proudly, an obvious “front.” These Louisiana rains require substantial cover, and the cantilevered eave provides directionality too; the fireplace reaching to the sky is family, and clerestory windows provide remembrance.
She is wrapped in brick, cool strength on weary, hot days, accented by wood where she meets human hands. An entrance, like the great double doors to the captain’s quarters, where, passing through, you begin everyday anew. Shouldering heaviness and compression, you enter a dining area as you pass the hearth, opening into a great room with soaring timber beams. Notice the separate entrance to another space, independent and apart, a space for meeting clients, weary travelers, an aging shipmate, or the infirm in these now calm waters.
Moored, a refuge of safepassage, grown from the fertile grounds and built to endure, but a lady still primed for the wind. Would she resemble her cousins back home, landed there over a hundred years prior, sitting in a sprawling rural lot? No matter. She’s here now, her voyage settled work.
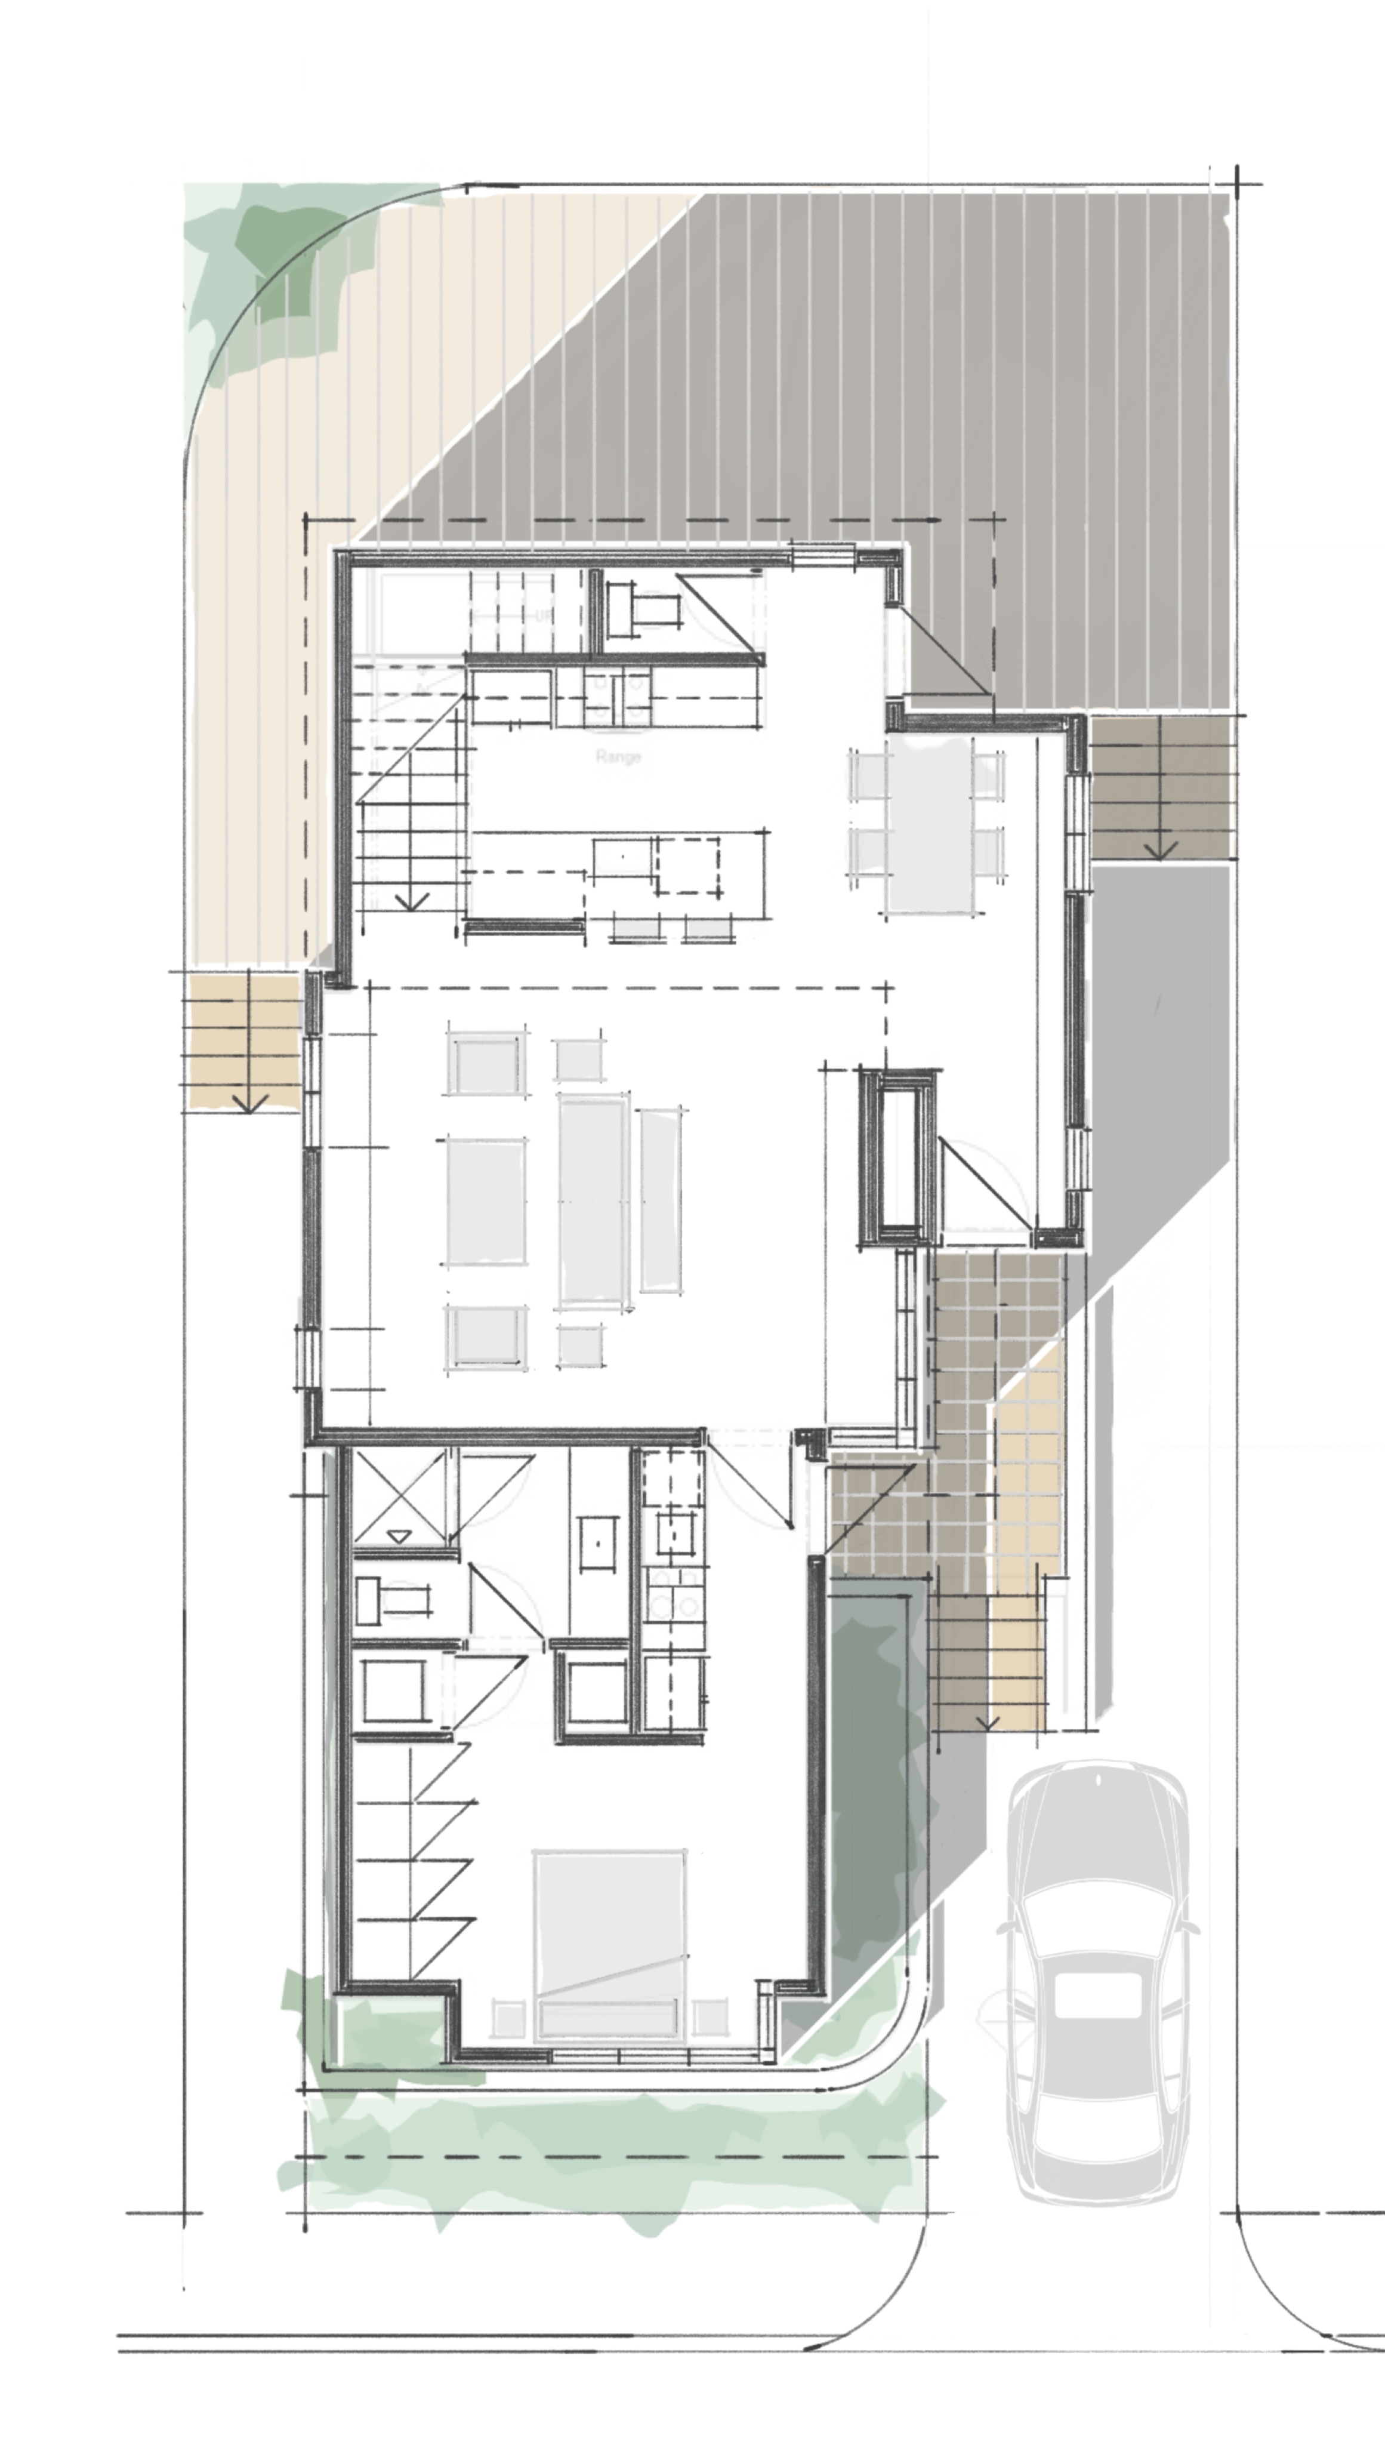
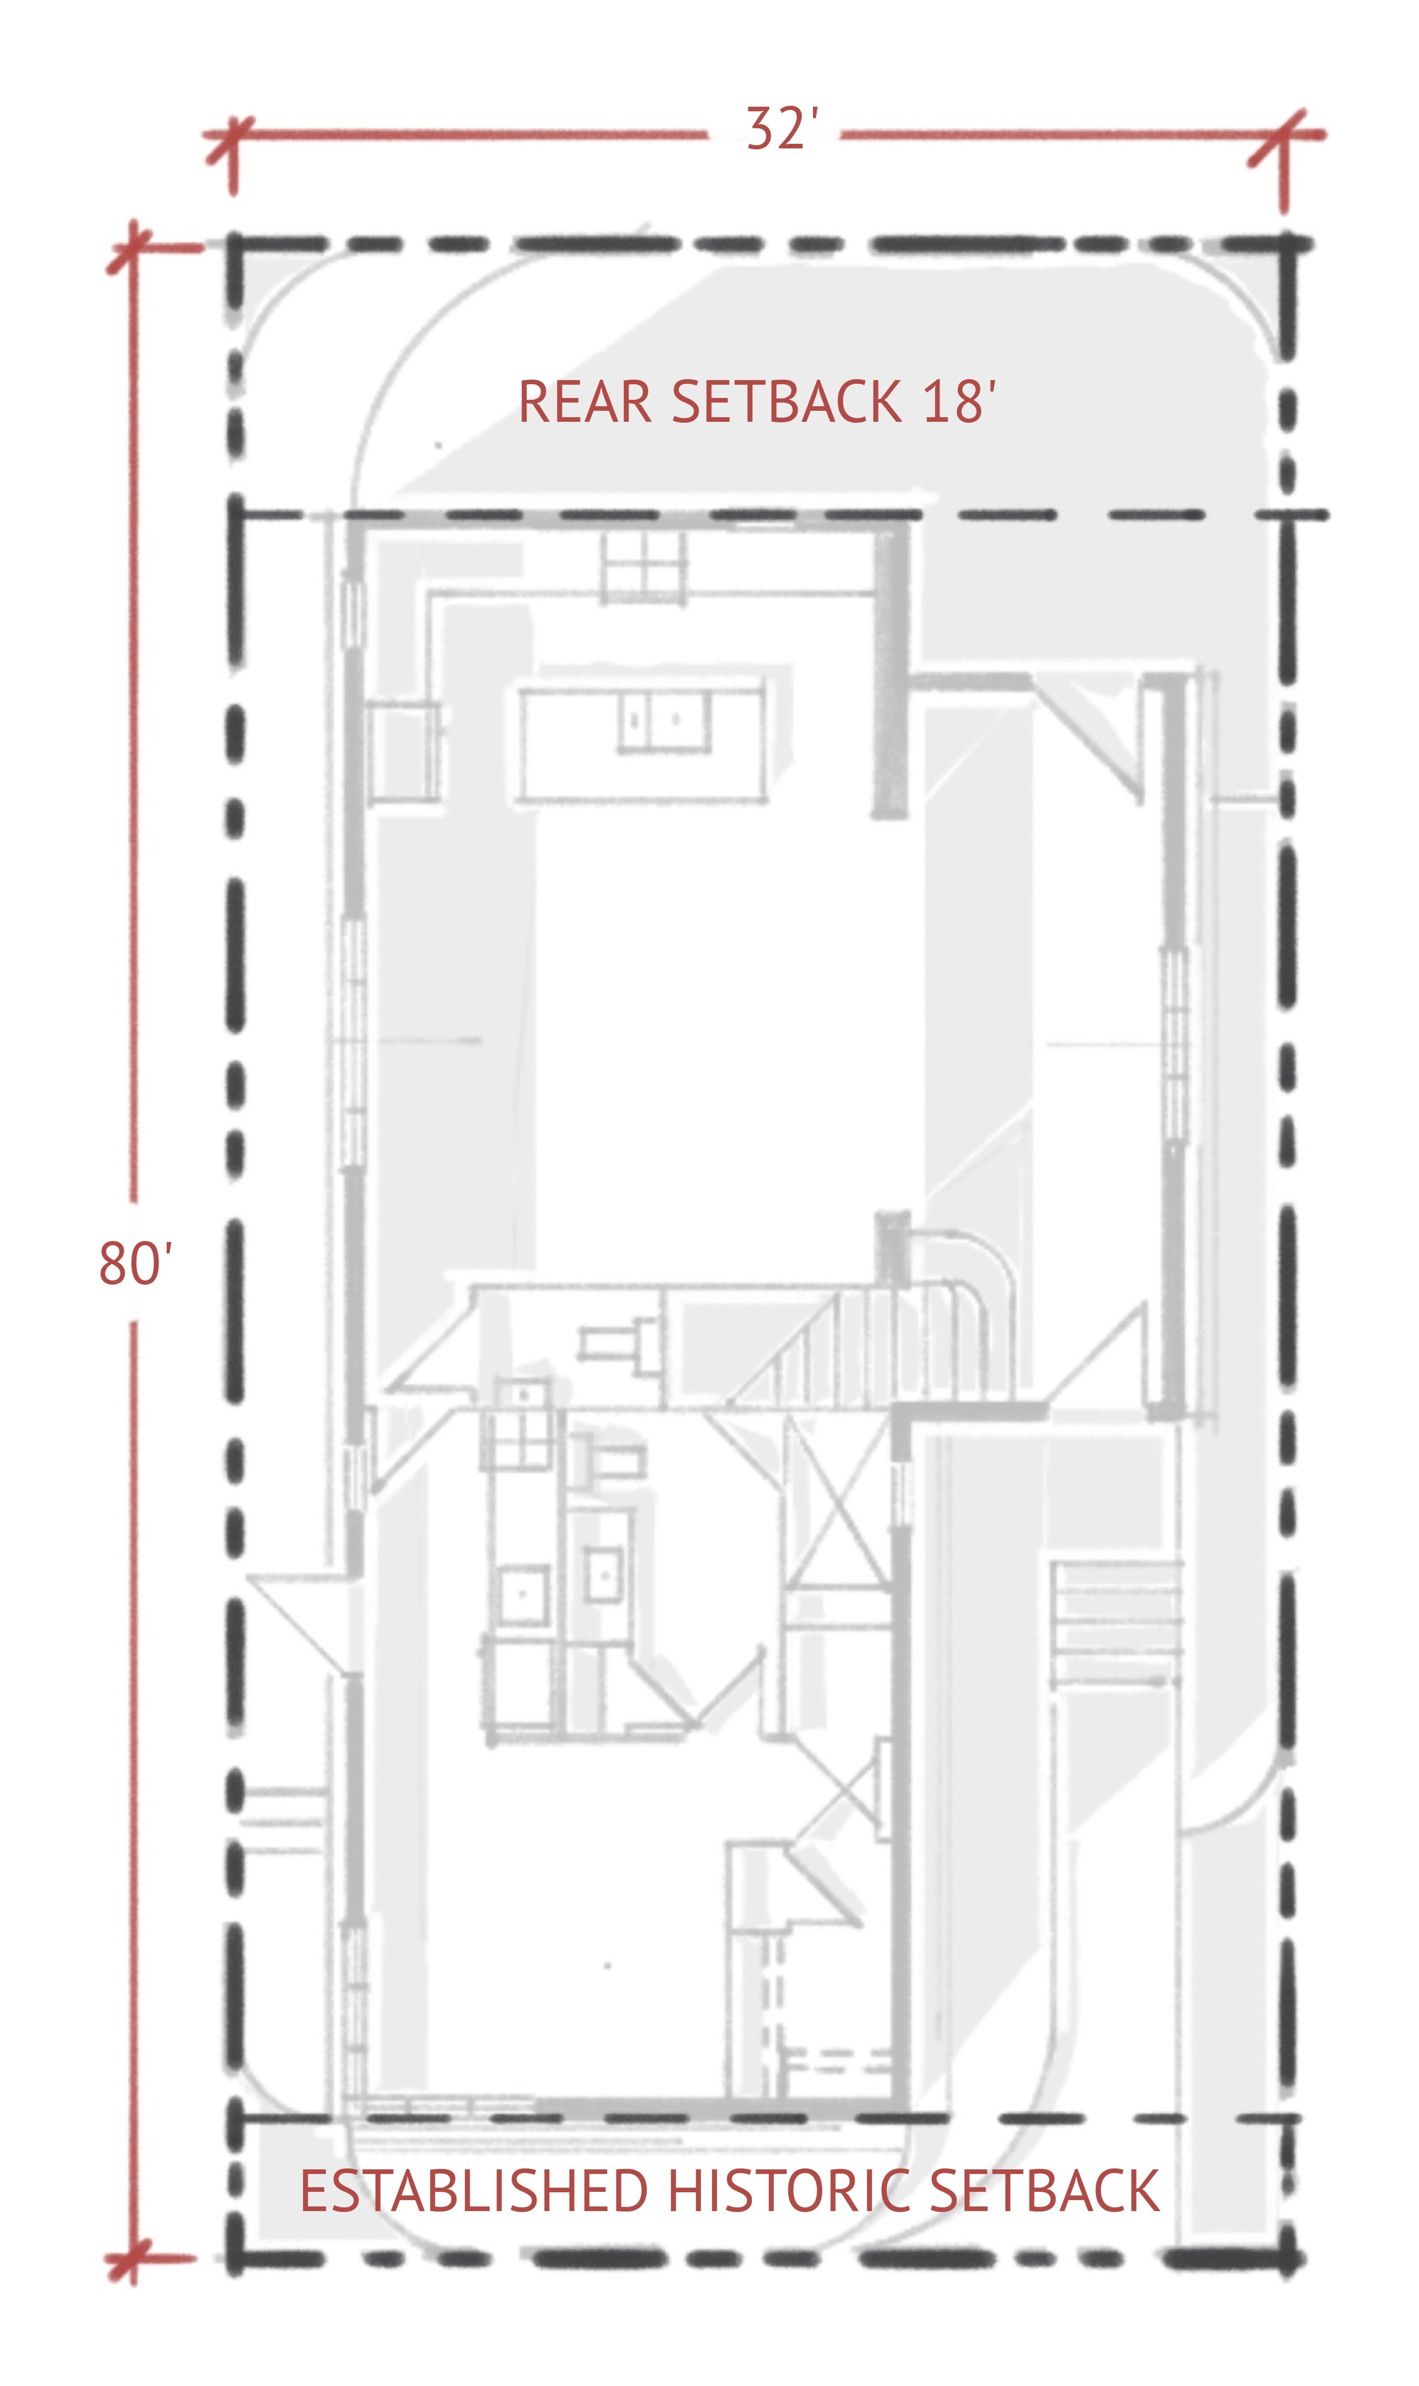
Lot Diagram
In the seventh ward, the narrow shotgun lot emerged from a city shaped by walking, streetcars, drainage limitations and the economic pressure to divide land into narrow parcels close to commerce and the river. On a 32' × 80' lot, the house stretches across the land more fully to use nearly every available square foot, and in many cases must also build upward to maximize its footprint and value within the narrow parcel. Narrow urban lots often carry higher land values and smaller buildable footprints, pushing construction costs upward as buildings grow more compact and vertical. Setbacks, side-yard requirements, height limitations and other zoning restrictions shape these conditions further.