
Dillard University Innovation Collective
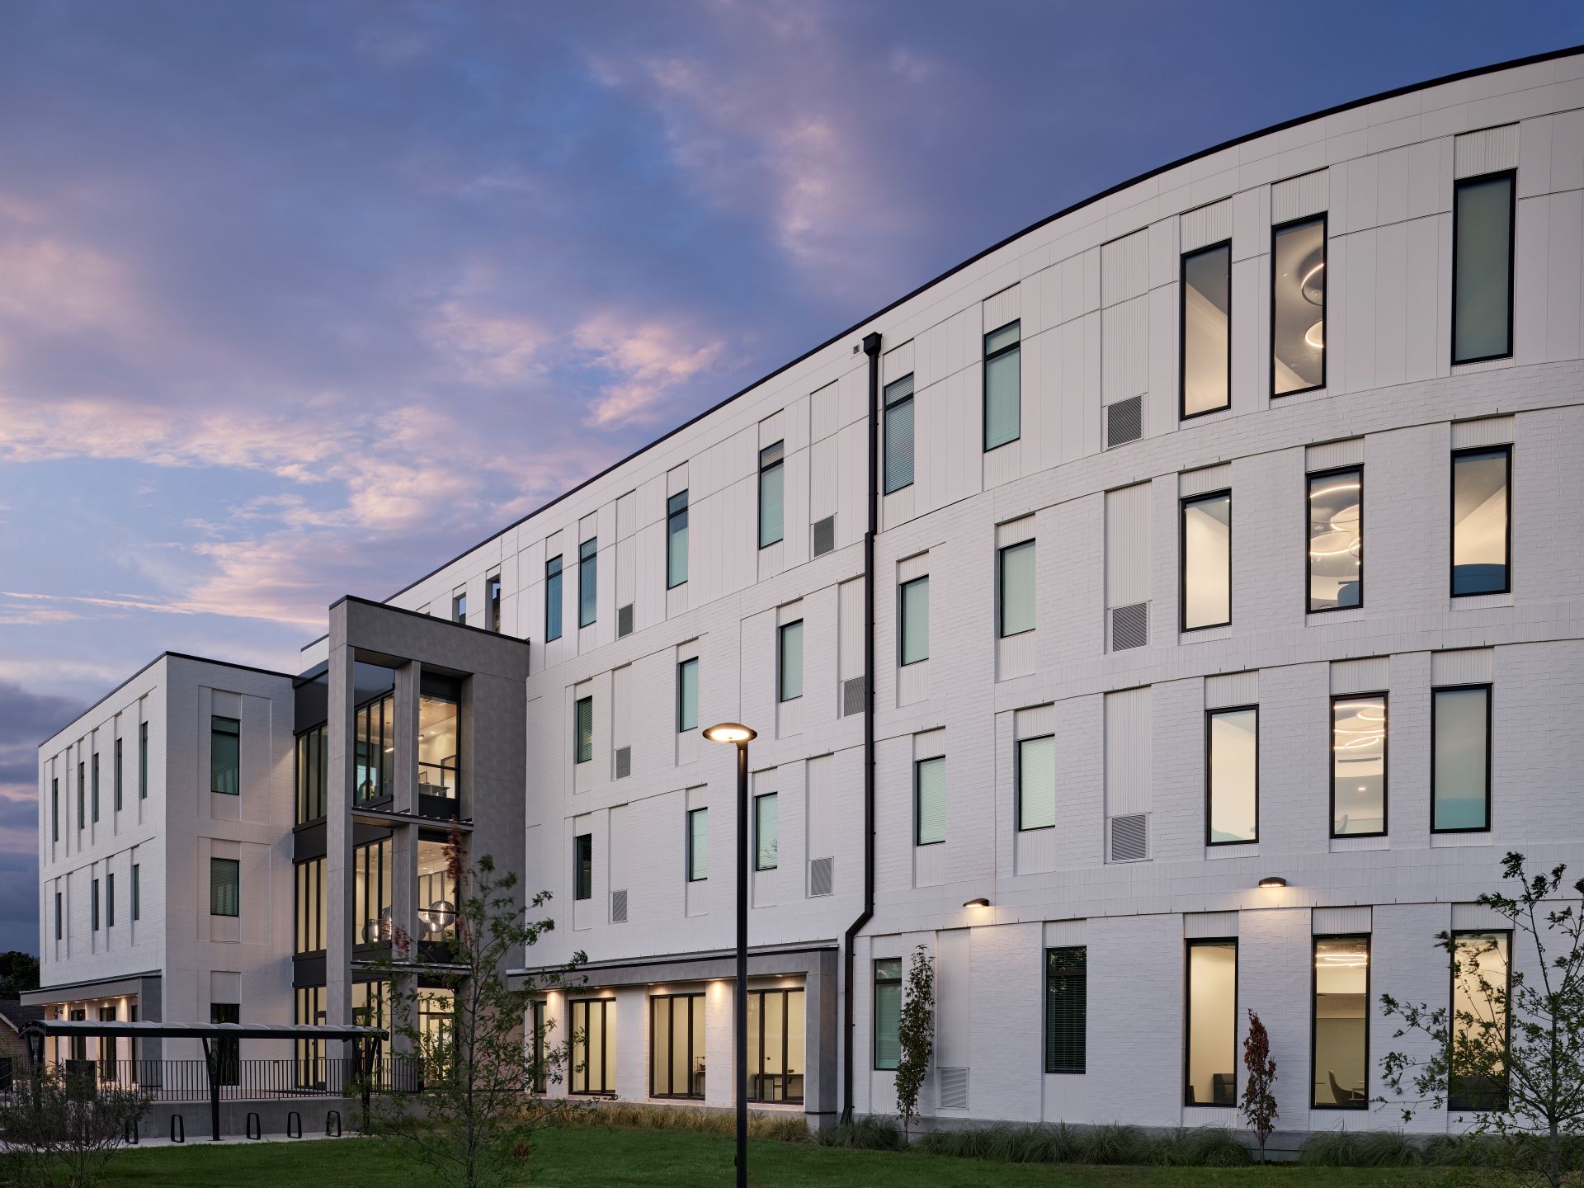
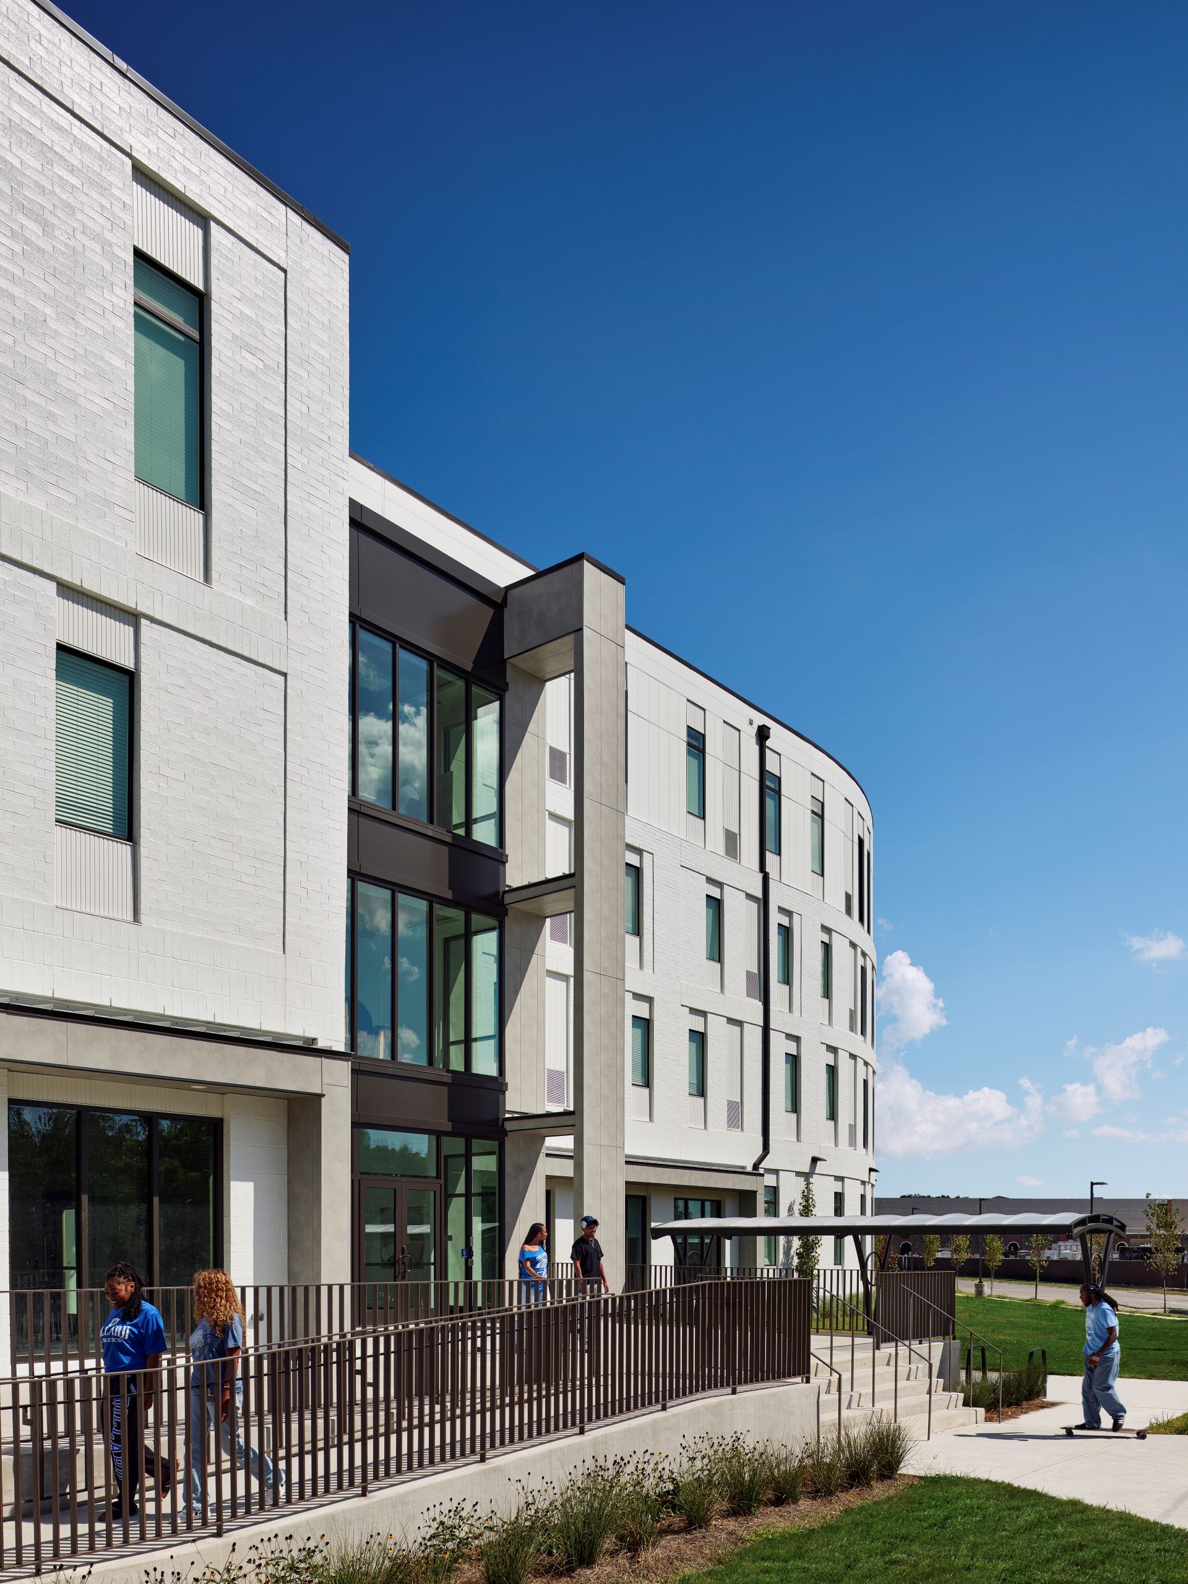
A new approximately 83,000-square-foot residence hall extends the historic campus into the surrounding Gentilly neighborhood, creating a place for living, learning, and gathering. The building combines student residences with study, wellness, faculty, and community spaces organized around shared social areas. Its massing responds to the surrounding context, shifting from four stories along the commercial edge to three stories where the site meets the adjacent residential neighborhood.

About the Project
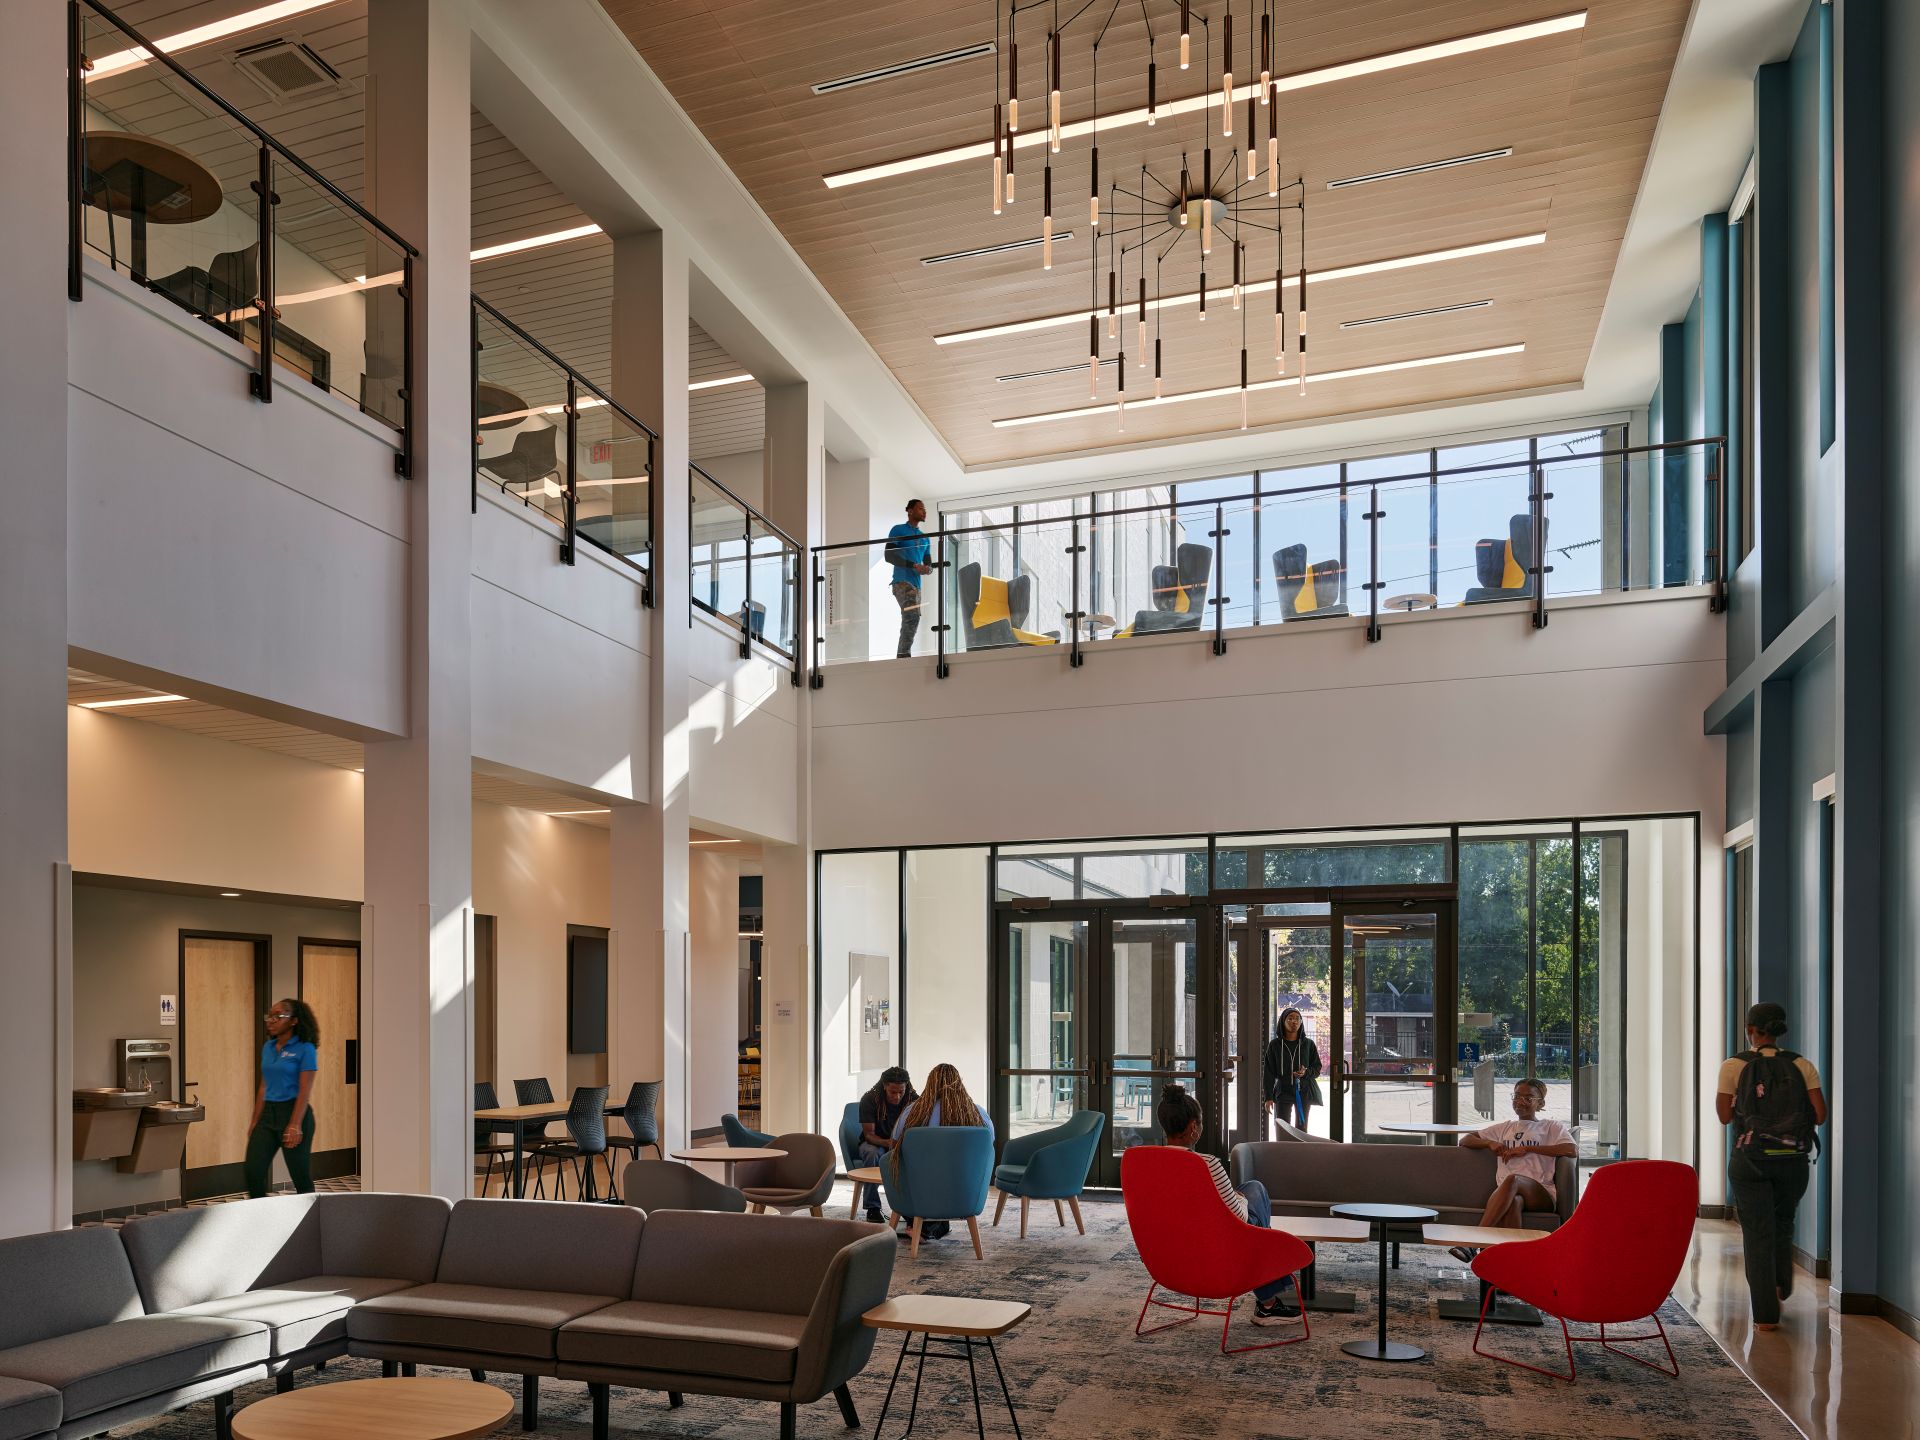
The new Dillard University Residence Hall expands student life beyond the boundaries of the historic campus, creating a place for living, studying, gathering, and community engagement. Located within the surrounding Gentilly neighborhood, the building brings together student residences with lounges, study and wellness spaces, faculty offices, a café, multipurpose spaces, and amenities intended to serve both students and the larger community.
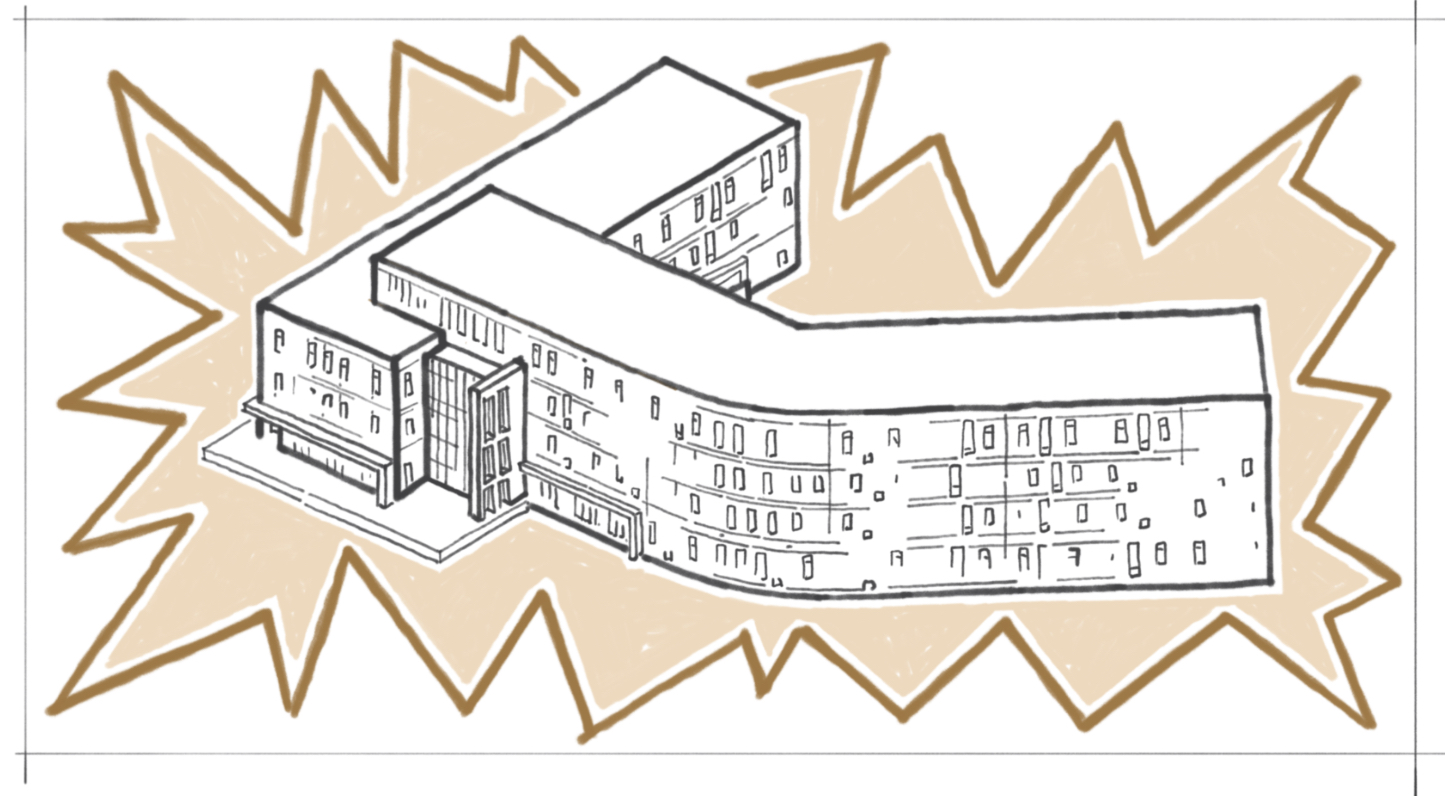
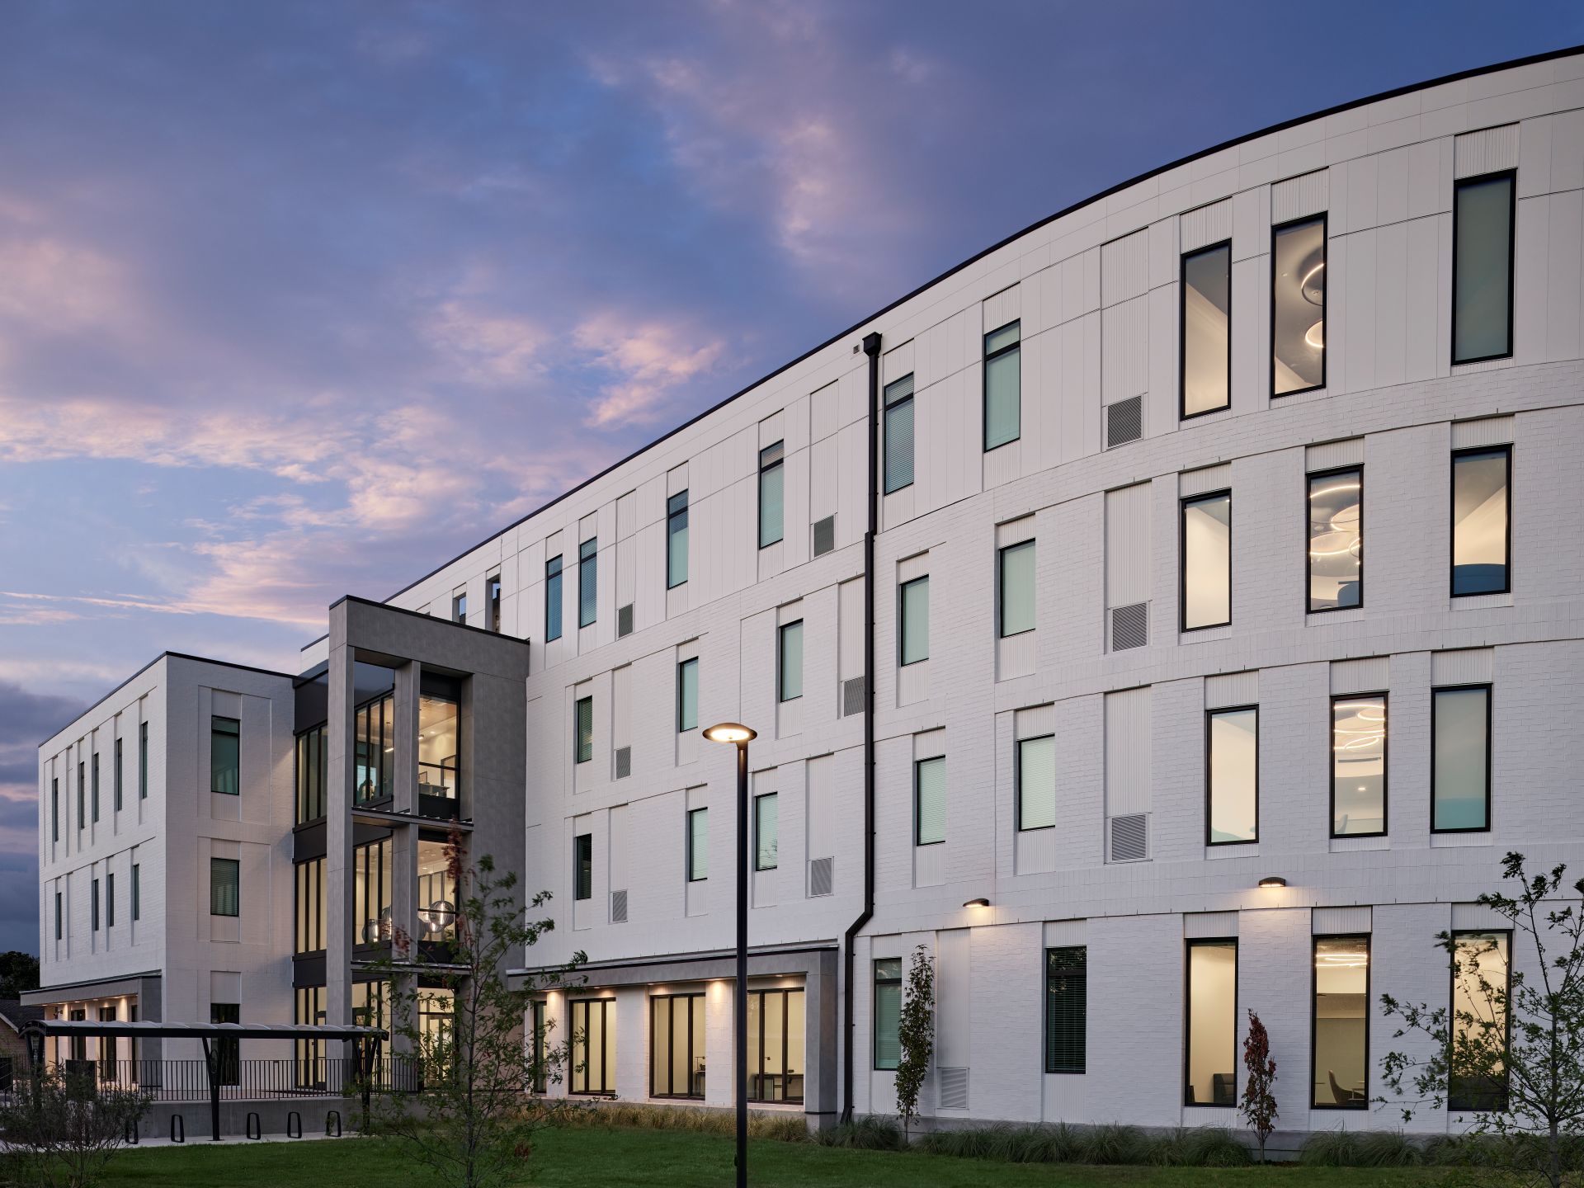
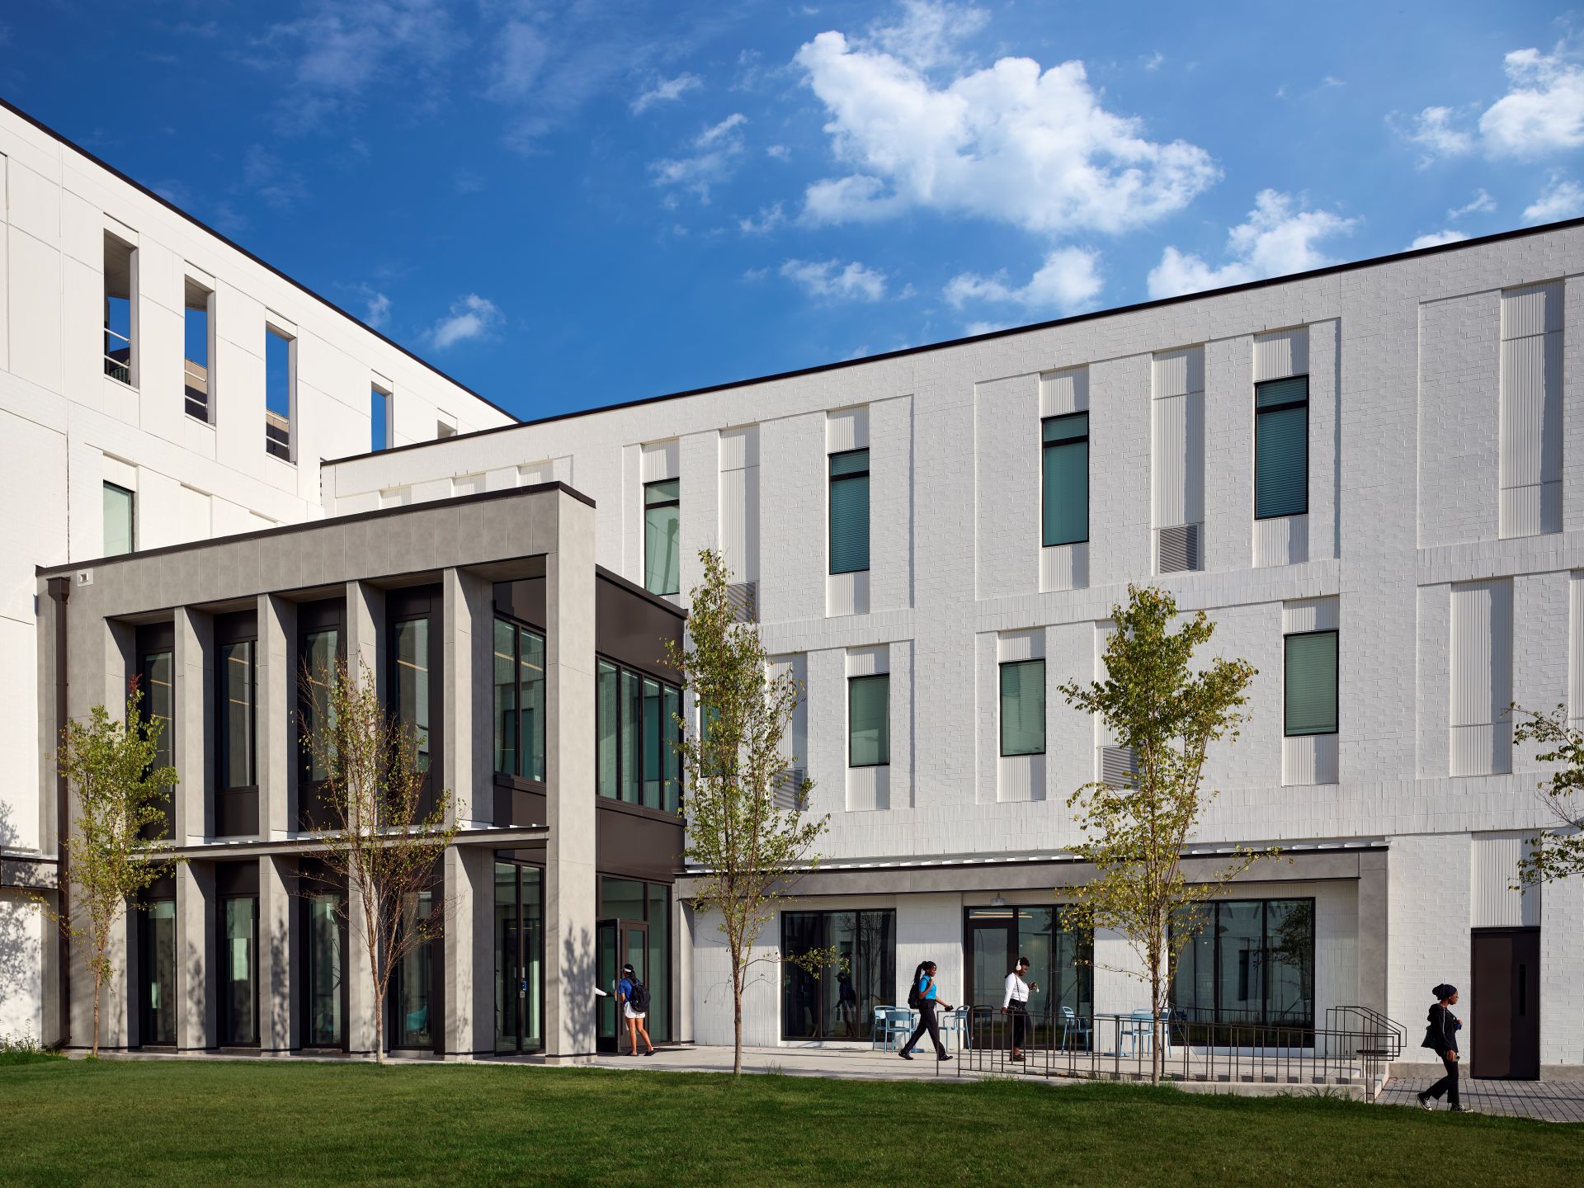
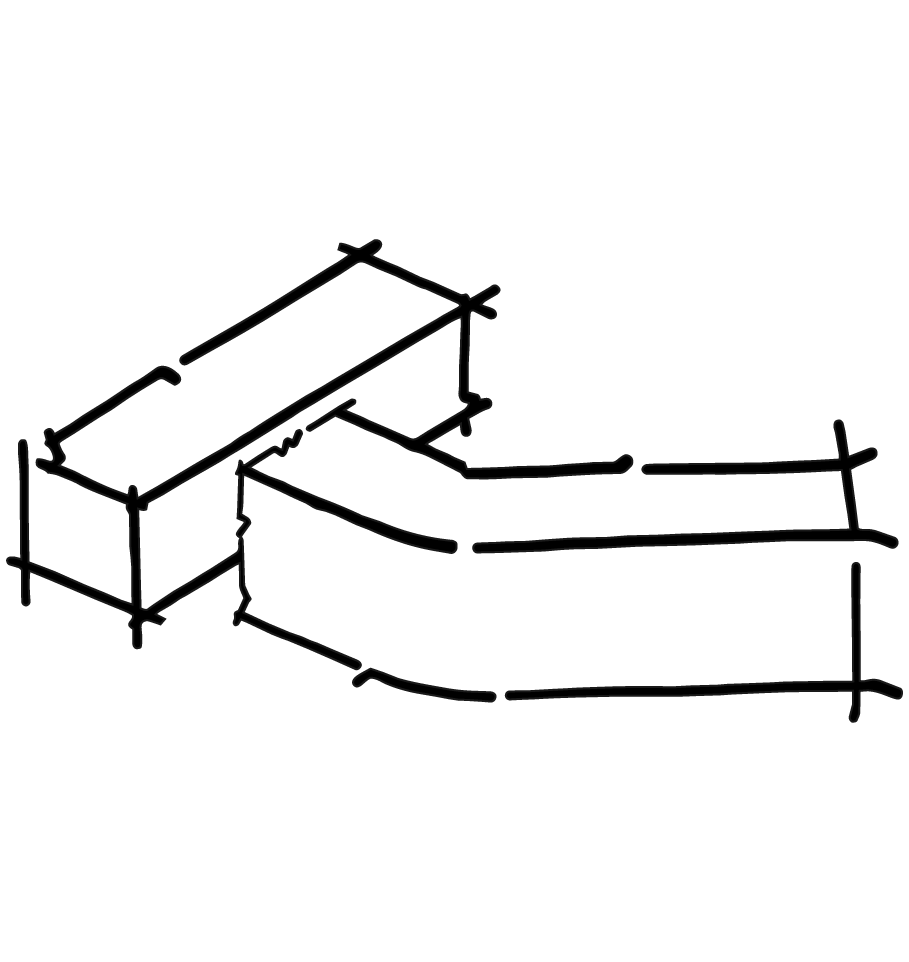
The building responds to its varied surroundings through an interlocking massing strategy that rises to four stories along the more commercial edge of the site and steps down to three stories toward the neighboring residences. A curved frontage along Norman Mayer Avenue gradually reveals the building’s entrances and central community spaces, while a bronze and concrete arcade connects the front lawn to a shared rear courtyard. White brick and ribbed fiber cement reference the material character of Dillard’s historic campus while giving the residence hall its own contemporary identity.