
Jack's House
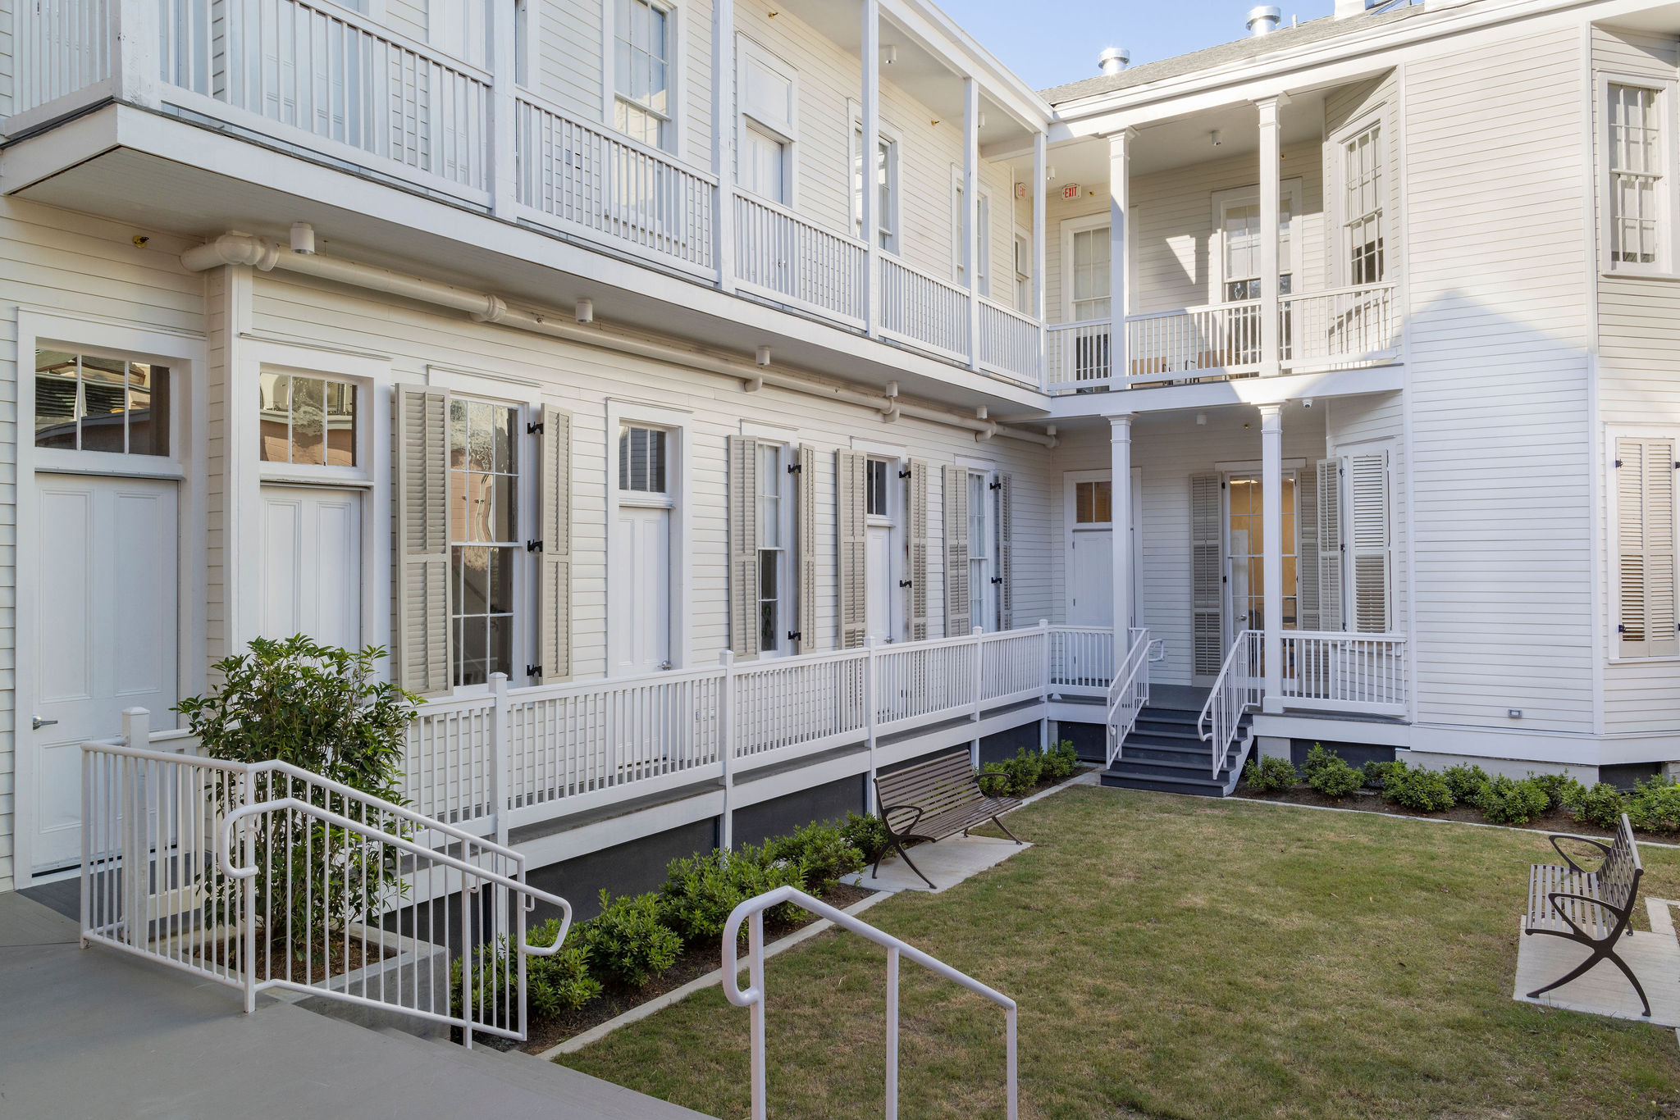
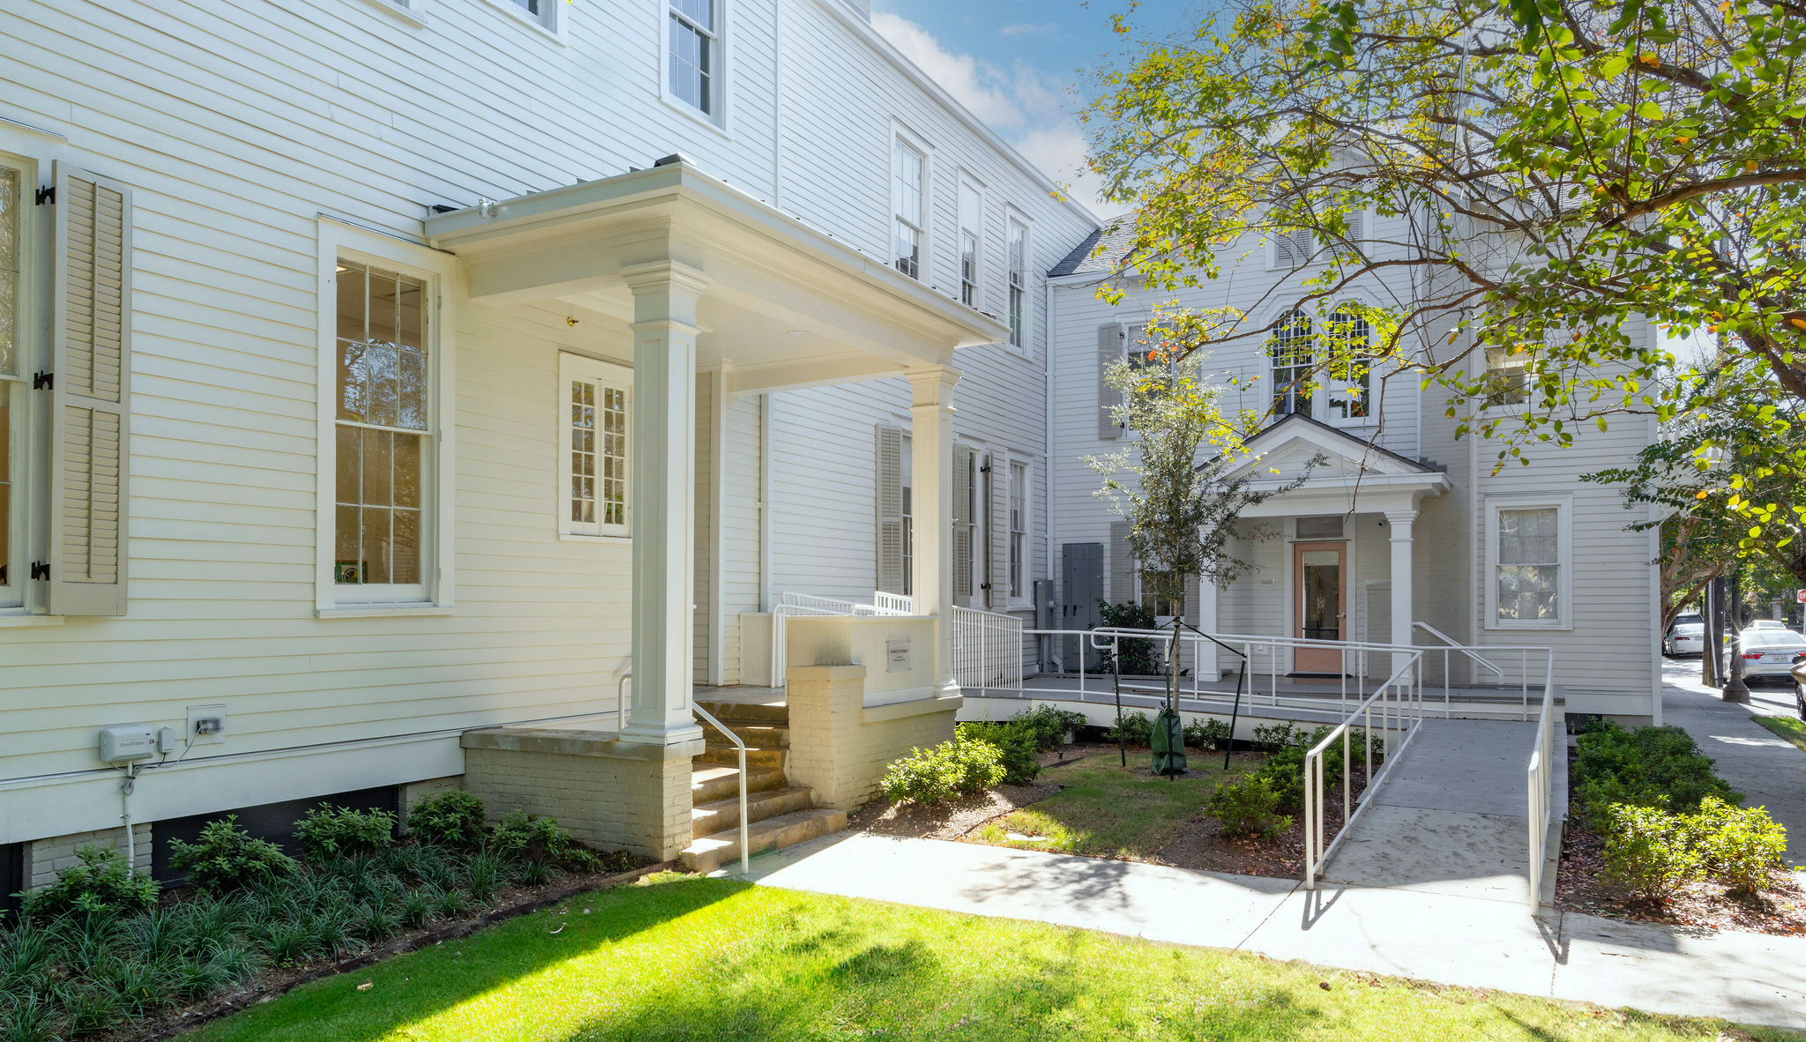
A restoration and adaptive reuse project of a historic Garden District residence within the Trinity Episcopal Church and School campus. Originally developed as part of a larger campus master plan, the project transforms a long-vacant building into new pastoral, administrative, and meeting spaces while preserving the character and residential scale of the existing structure and meeting the requirements of the historic tax credit program.

About the Project
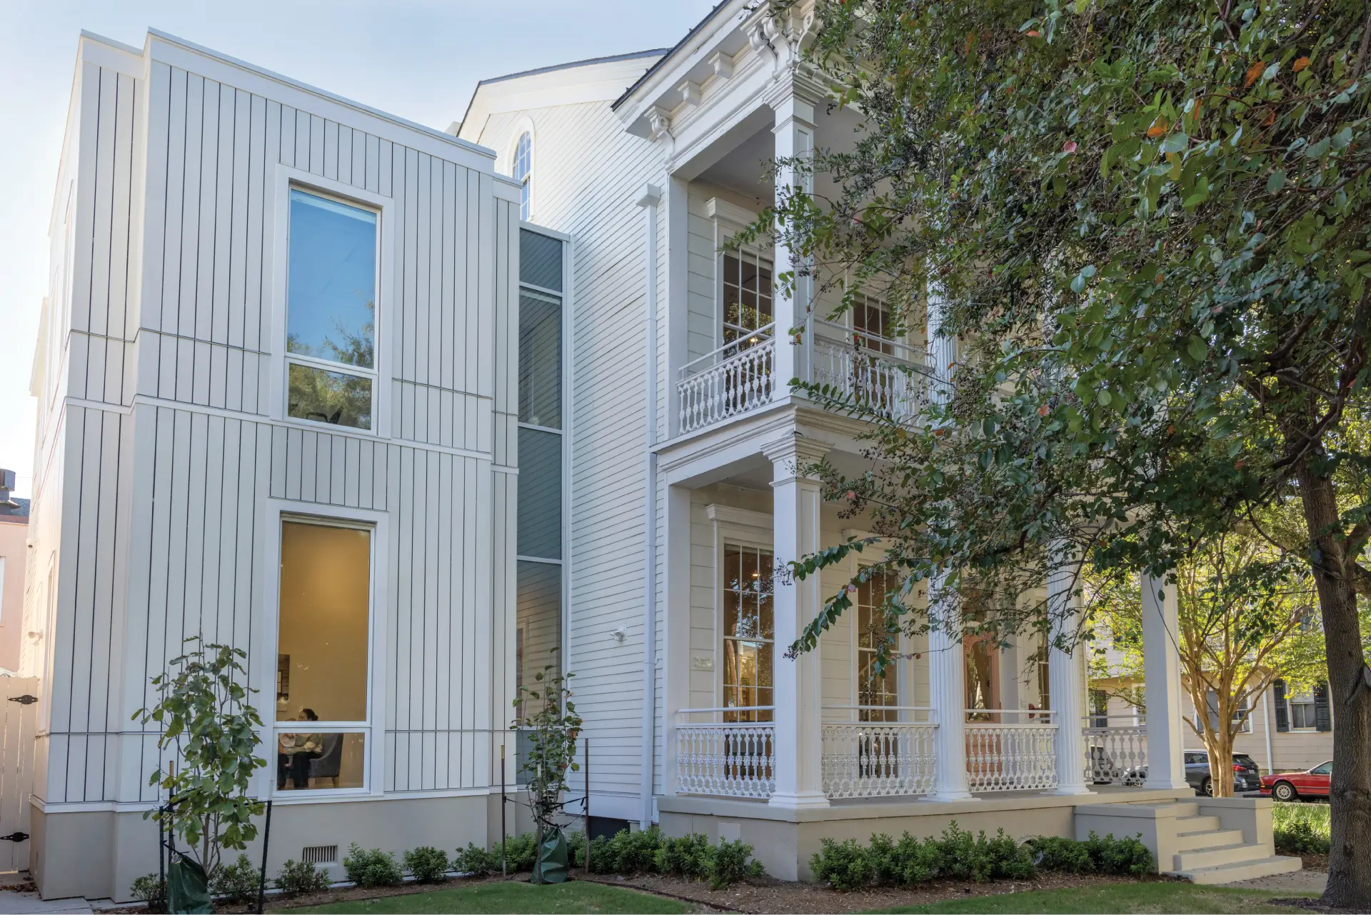
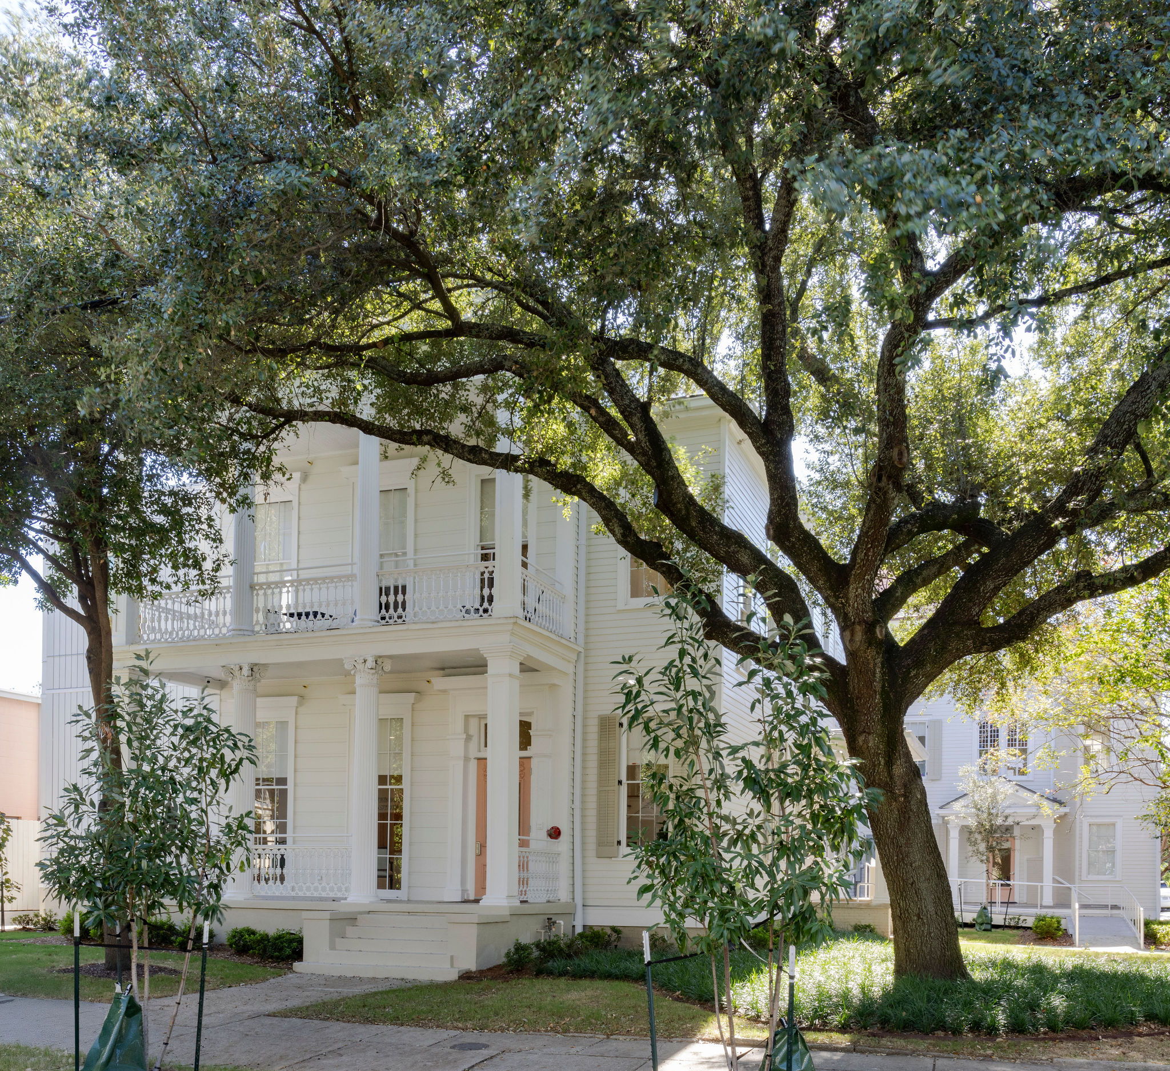
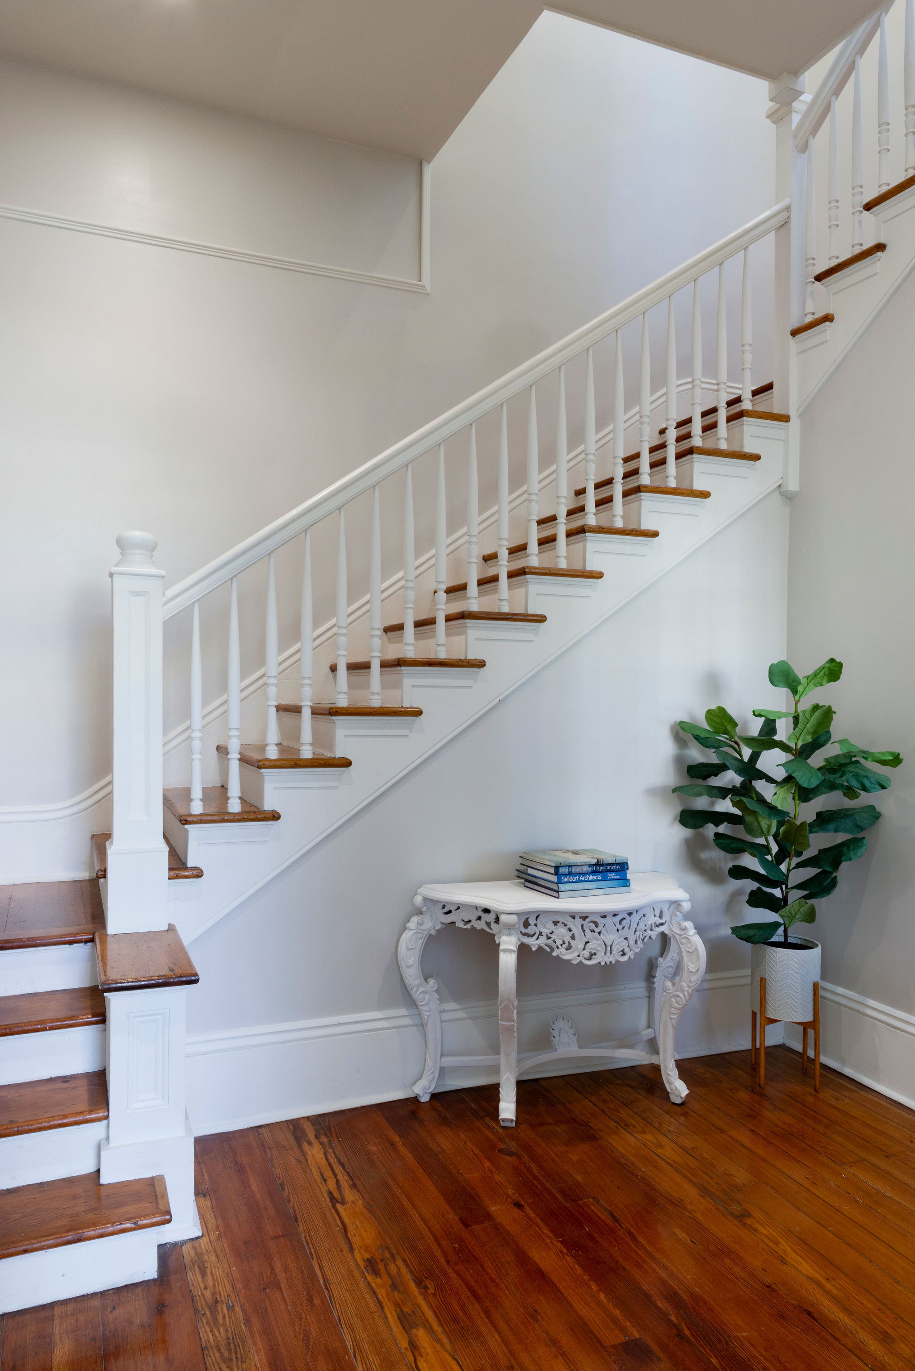
Jack’s House is the restoration and adaptive reuse of a historic 2½-story residence within the Trinity Episcopal Church and School campus in New Orleans’ Garden District. The project grew from a long-term master plan for a campus composed of interconnected historic buildings with limited opportunities for expansion.
Rather than adding another building to the campus, the project returns an existing structure to use. The historic house was carefully reconfigured to accommodate pastoral counseling, administrative offices, conference rooms, and community meeting spaces while maintaining its residential character. New connections to the church, school, and street integrate Jack’s House into the daily life of the campus, allowing an overlooked building to become an active part of Trinity once again.